Vacant kitchen with a large wood island, white cabinetry, pendant lights, and a window overlooking greenery.

River's Edge

Luxury Riverside Residences

  • Residences 11
  • Bedrooms 3
  • Bathrooms 3 - 4
  • Price Range $2,395,000

Development Description

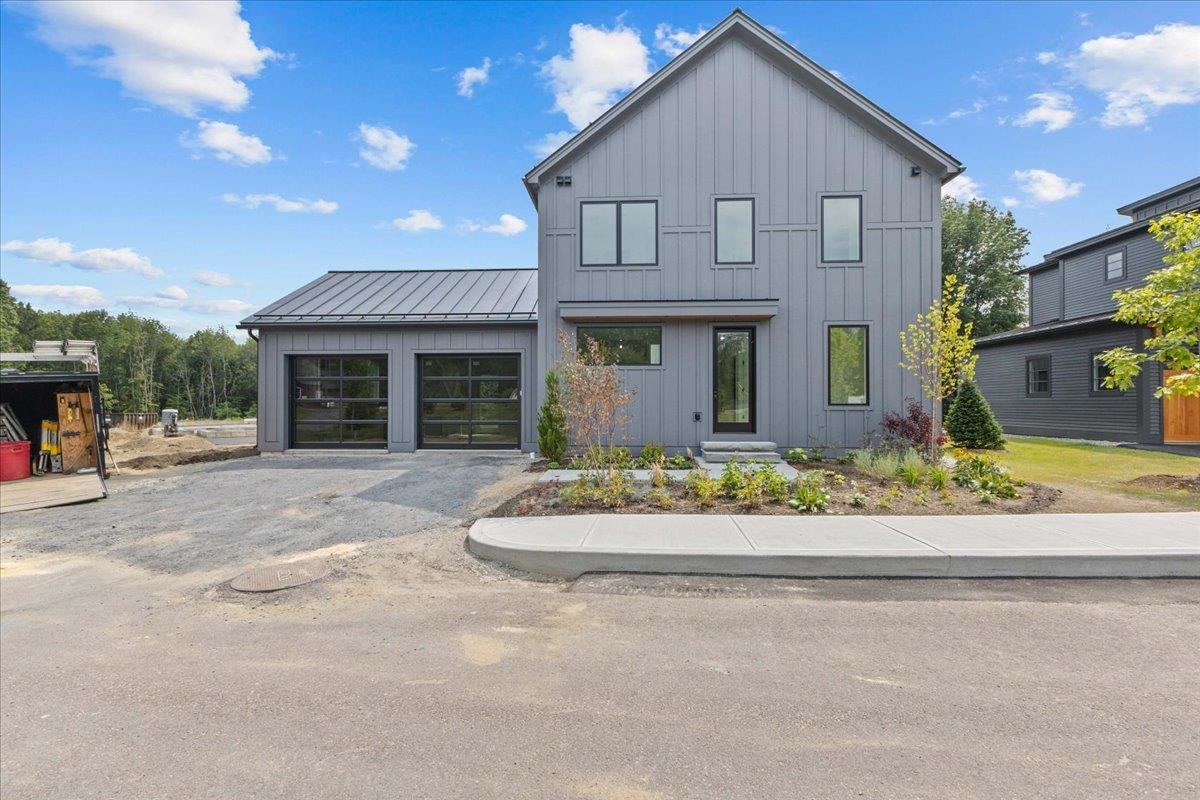
Welcome to River's Edge, a new luxury riverside community by Riverwatch Building Co. Nestled along the West Branch River and adjacent to Stowe Country Club, this thoughtfully designed modern home offers a perfect blend of elegance, comfort, and Vermont charm. At River's Edge, you'll find more than just a home--you'll discover a neighborhood. With direct access to the Stowe Recreation Path, year-round biking, walking, and skiing are right outside your door. This exclusive riverside enclave combines natural beauty, mountain vistas, and in-town convenience, creating the ultimate Stowe retreat.

Basic Information

Availability
Coming 2026-2028
Ownership Type
Single Family
Developer
Riverwatch Construction
Stories
2

Features & Amenities

Downloads

Development Gallery

Browse the amenities offered.

Unfurnished living room with a tall tiled fireplace, wood floors, and windows overlooking trees.
Unfurnished living room with a modern gray-tiled fireplace and floating wood mantel.
Modern fireplace with a black metal screen, stone surround, and light wood flooring.
Modern kitchen with a large stone island, wood cabinetry, and a professional gas range.
Modern kitchen with a large marble-look island, white cabinets, and three black pendant lights.
Kitchen range beneath a large white hood, with a veined marble backsplash and bronze hardware.
Modern kitchen with a white double-door refrigerator, brass handles, and white cabinetry.
Modern kitchen sink with a tall chrome faucet and integrated drying rack beneath large windows.
Kitchen island with light wood cabinetry, brass handles, and a white dishwasher.
Modern kitchen with a stainless steel microwave and range, wood cabinetry, and brass hardware.
Built-in white oven with bronze control knobs and a matching metallic handle.
Gas cooktop with cast-iron grates and a copper-colored burner ring.
Kitchen with white paneled cabinets and refrigerator featuring long brass-colored handles
Open refrigerator in a bright kitchen with white cabinets, brass hardware, and wood accents.
Three black and brass pendant lights hang in front of large windows.
Kitchen cabinetry with white upper cabinets, oak drawers, brass pulls, and a marble-look countertop.
Modern kitchen with white cabinetry, marble counters, brass hardware, and a large white refrigerator.
Modern bathroom with a marble-look walk-in shower, pebble floor, and wood vanity.
Shower with marble-look tile, brushed metal controls, and a matching glass door handle.
Bathroom rainfall showerhead in brass against white marble-look tile beside a window.
Bathroom vanity with a white sink, fluted light wood cabinet, and brass faucet.
Modern staircase with light wood treads and black metal railings overlooking a bright lower-level living area.
Black metal staircase railing with slim diagonal balusters in a bright interior.
Bathroom with a double-sink vanity, fluted wood cabinetry, and marble-look tile.
Modern bathroom with a freestanding soaking tub, glass shower, wood-look tile, and a window facing trees.
Modern shower with grooved wood-look tile, black rainfall showerhead, and marble-lined niche.
Bathroom vanity with fluted oak cabinetry, a white countertop, and matte black faucets.
White freestanding bathtub beside a black faucet and vertical wood-look tile.
Bright bathroom with a fluted white vanity and large window overlooking leafy trees.
Brushed metal showerhead and control on pale blue-gray subway tile.
Bathroom vanity with a marble counter, fluted white cabinets, and polished metal faucets.
Bathroom shower with a glass enclosure, white tile, recessed niche, and chrome fixtures.
Bathroom vanity with a white sink, brushed-metal faucet, and fluted wood cabinet with brass handles.

Work With Us

Call us today to schedule a view at Elizabeths Lane.