Leave a Message

By providing your contact information to Coldwell Banker Carlson Real Estate, your personal information will be processed in accordance with Coldwell Banker Carlson Real Estate's Privacy Policy. By checking the box(es) below, you consent to receive communications regarding your real estate inquiries and related marketing and promotional updates in the manner selected by you. For SMS text messages, message frequency varies. Message and data rates may apply. You may opt out of receiving further communications from Coldwell Banker Carlson Real Estate at any time. To opt out of receiving SMS text messages, reply STOP to unsubscribe.

Thank you for your message. We will be in touch with you shortly.

114 Wildflower Lane
114 Wildflower Lane
114 Wildflower Lane
114 Wildflower Lane
114 Wildflower Lane
114 Wildflower Lane
114 Wildflower Lane
114 Wildflower Lane
114 Wildflower Lane
114 Wildflower Lane
114 Wildflower Lane
114 Wildflower Lane
114 Wildflower Lane
114 Wildflower Lane
114 Wildflower Lane
114 Wildflower Lane
114 Wildflower Lane
114 Wildflower Lane
114 Wildflower Lane
114 Wildflower Lane
114 Wildflower Lane
114 Wildflower Lane
114 Wildflower Lane
114 Wildflower Lane
114 Wildflower Lane
114 Wildflower Lane
114 Wildflower Lane
114 Wildflower Lane
114 Wildflower Lane
114 Wildflower Lane
114 Wildflower Lane
114 Wildflower Lane
114 Wildflower Lane
114 Wildflower Lane
114 Wildflower Lane
114 Wildflower Lane
114 Wildflower Lane
114 Wildflower Lane
114 Wildflower Lane
114 Wildflower Lane
114 Wildflower Lane
114 Wildflower Lane
114 Wildflower Lane
114 Wildflower Lane
114 Wildflower Lane
114 Wildflower Lane
114 Wildflower Lane
114 Wildflower Lane
114 Wildflower Lane
114 Wildflower Lane
114 Wildflower Lane
114 Wildflower Lane
114 Wildflower Lane
114 Wildflower Lane
114 Wildflower Lane
114 Wildflower Lane
114 Wildflower Lane
114 Wildflower Lane
VIEW PHOTOS
Listed by Erika Gaudreau with KW Vermont-Stowe Cell: 802-760-6300
$989,000

114 Wildflower Lane

3 Beds 4 Baths 3,217 Sq.Ft. 2.93 Acres

Open House

8/30/2026 11:00AM - 1:00PM EDT

Description

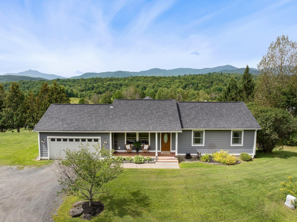
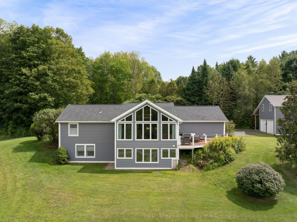
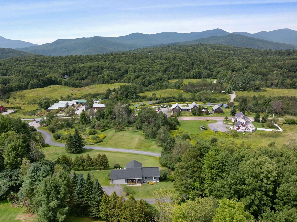
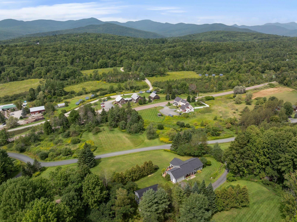
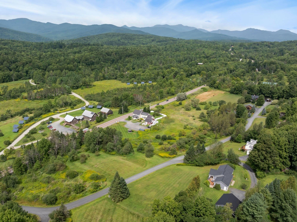
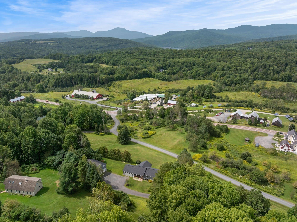
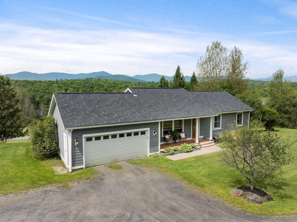
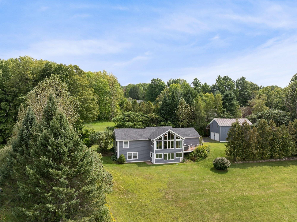
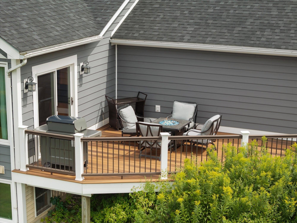
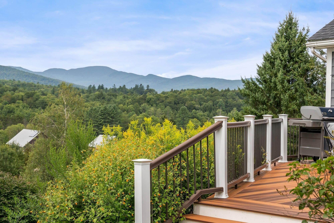
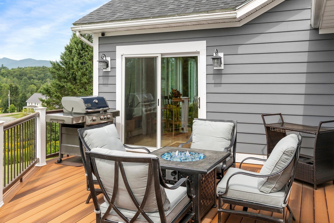
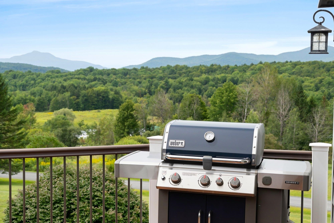
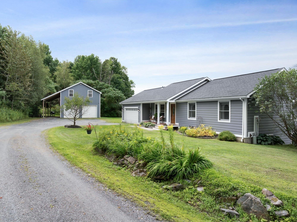
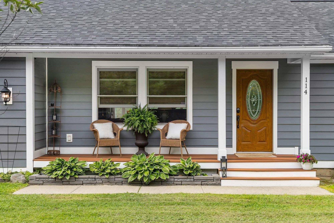
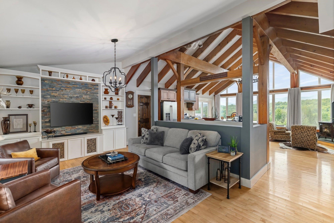
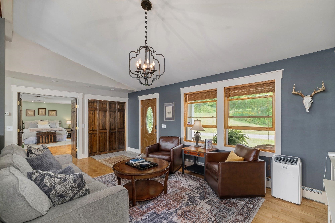
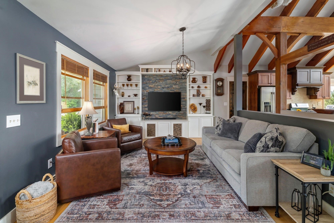
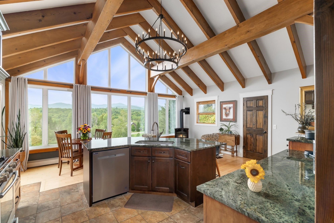
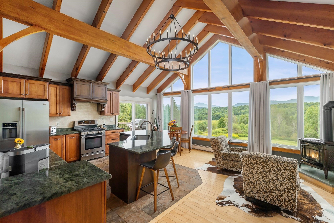
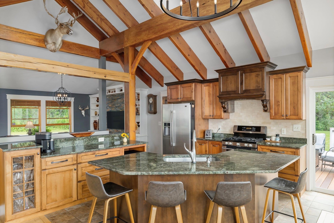
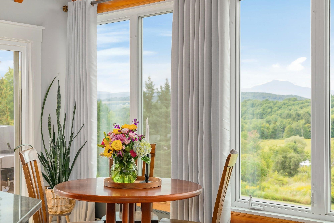
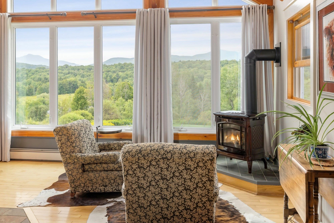
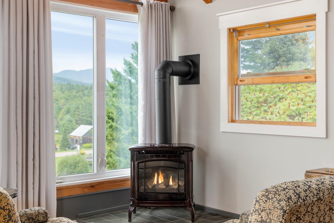
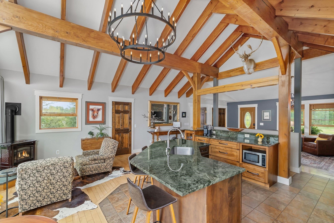
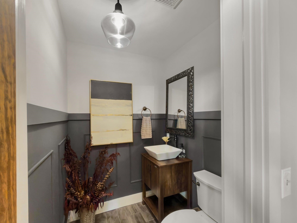
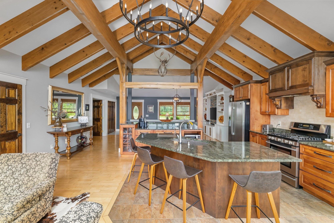
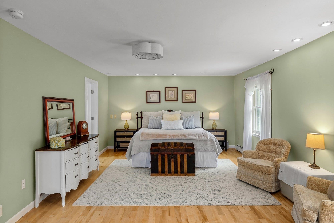
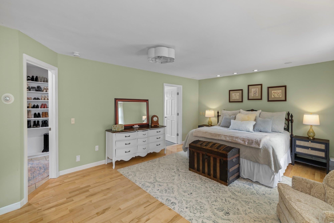
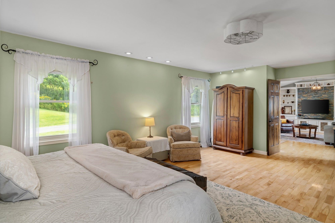
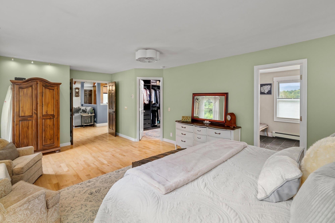
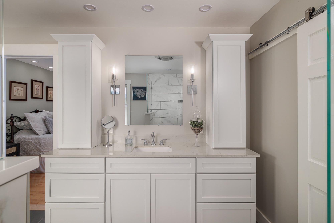
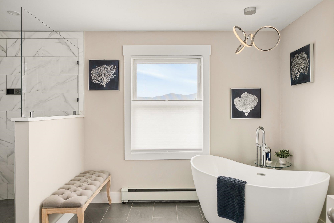
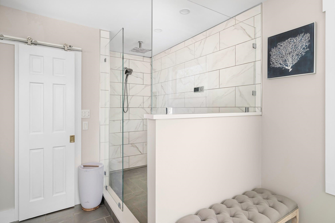
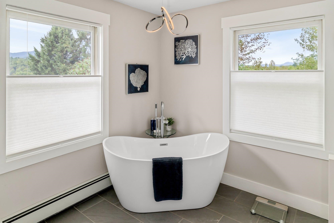
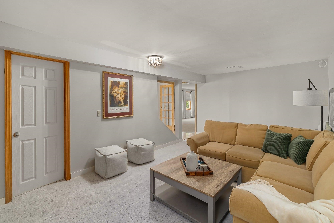
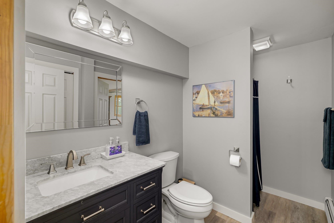
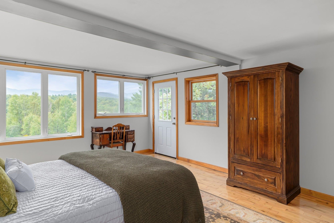
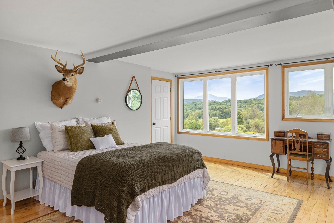
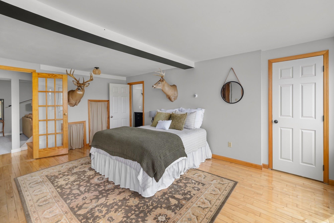
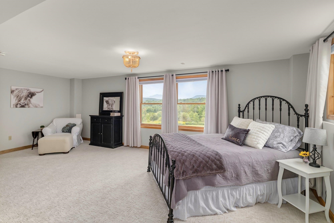
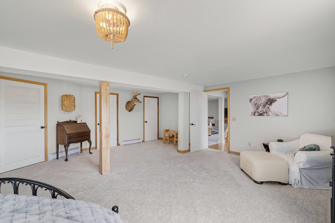
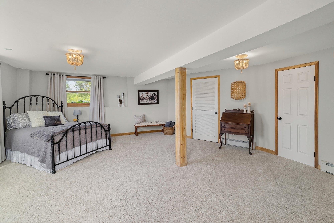
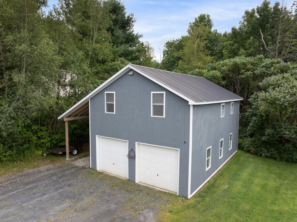
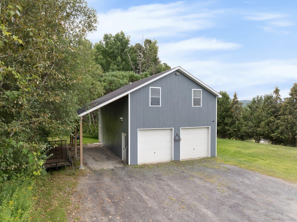
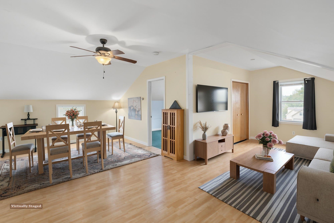
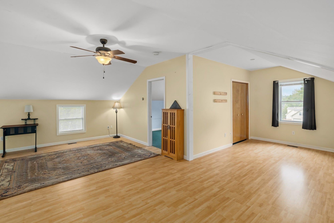
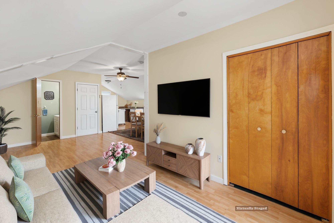
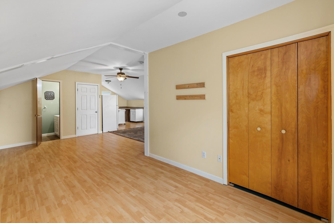
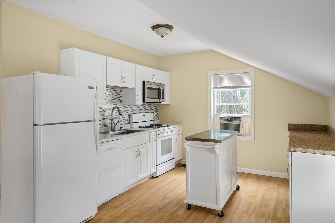
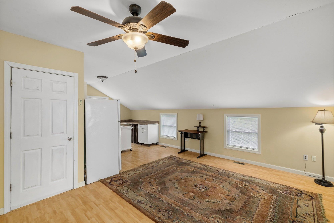
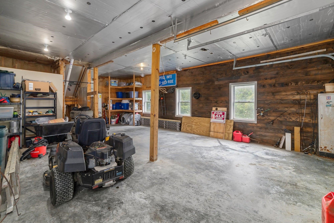
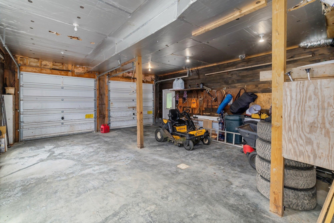
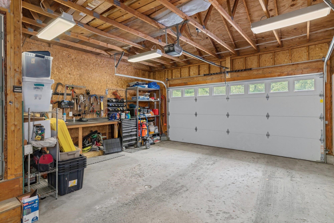
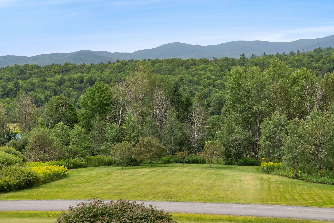
Perched on almost three acres, this Waterbury Center retreat offers breathtaking, front-row views of the Green Mountains and a direct sightline to one of Vermont's most iconic summits, Camel's Hump. The main residence is designed for seamless, high-end living, anchored by an expanded primary suite that serves as a private, indulgent sanctuary. Here, a beautifully renovated luxury bath features custom finishes, elegant tilework, and a deep, freestanding soaker tub positioned to create a spa-like retreat within your own home. The bright, open living space flows effortlessly drawing the eye to large windows framing the panoramic mountain sunsets. Extensive recent improvements including a new roof, siding, furnace, renovated kitchen, and primary bath with a soaker tub, ensure complete move-in-ready peace of mind. A detached two-car garage features an upstairs living space offering flexible guest quarters without compromising the property's peaceful setting. Located just minutes from Stowe, downtown Waterbury, and I-89, this scenic estate seamlessly combines legendary Vermont views with effortless access to world-class skiing, hiking, and dining. Home may be purchased furnished or unfurnished.

Share Property

Location

114 Wildflower Lane, Waterbury, VT 05677

Status

For Sale
image

Schedule a Showing

We would love to show you our beautiful property. Please select your preferred date and time below. An agent will be in touch shortly to confirm your appointment.

Schedule a Showing

We would love to show you our beautiful property. Please select your preferred date and time below. An agent will be in touch shortly to confirm your appointment.
Thank you for your interest in 114 Wildflower Lane, Waterbury, VT 05677. We are reviewing your request and will be in touch shortly!

Property Amenities

Interior
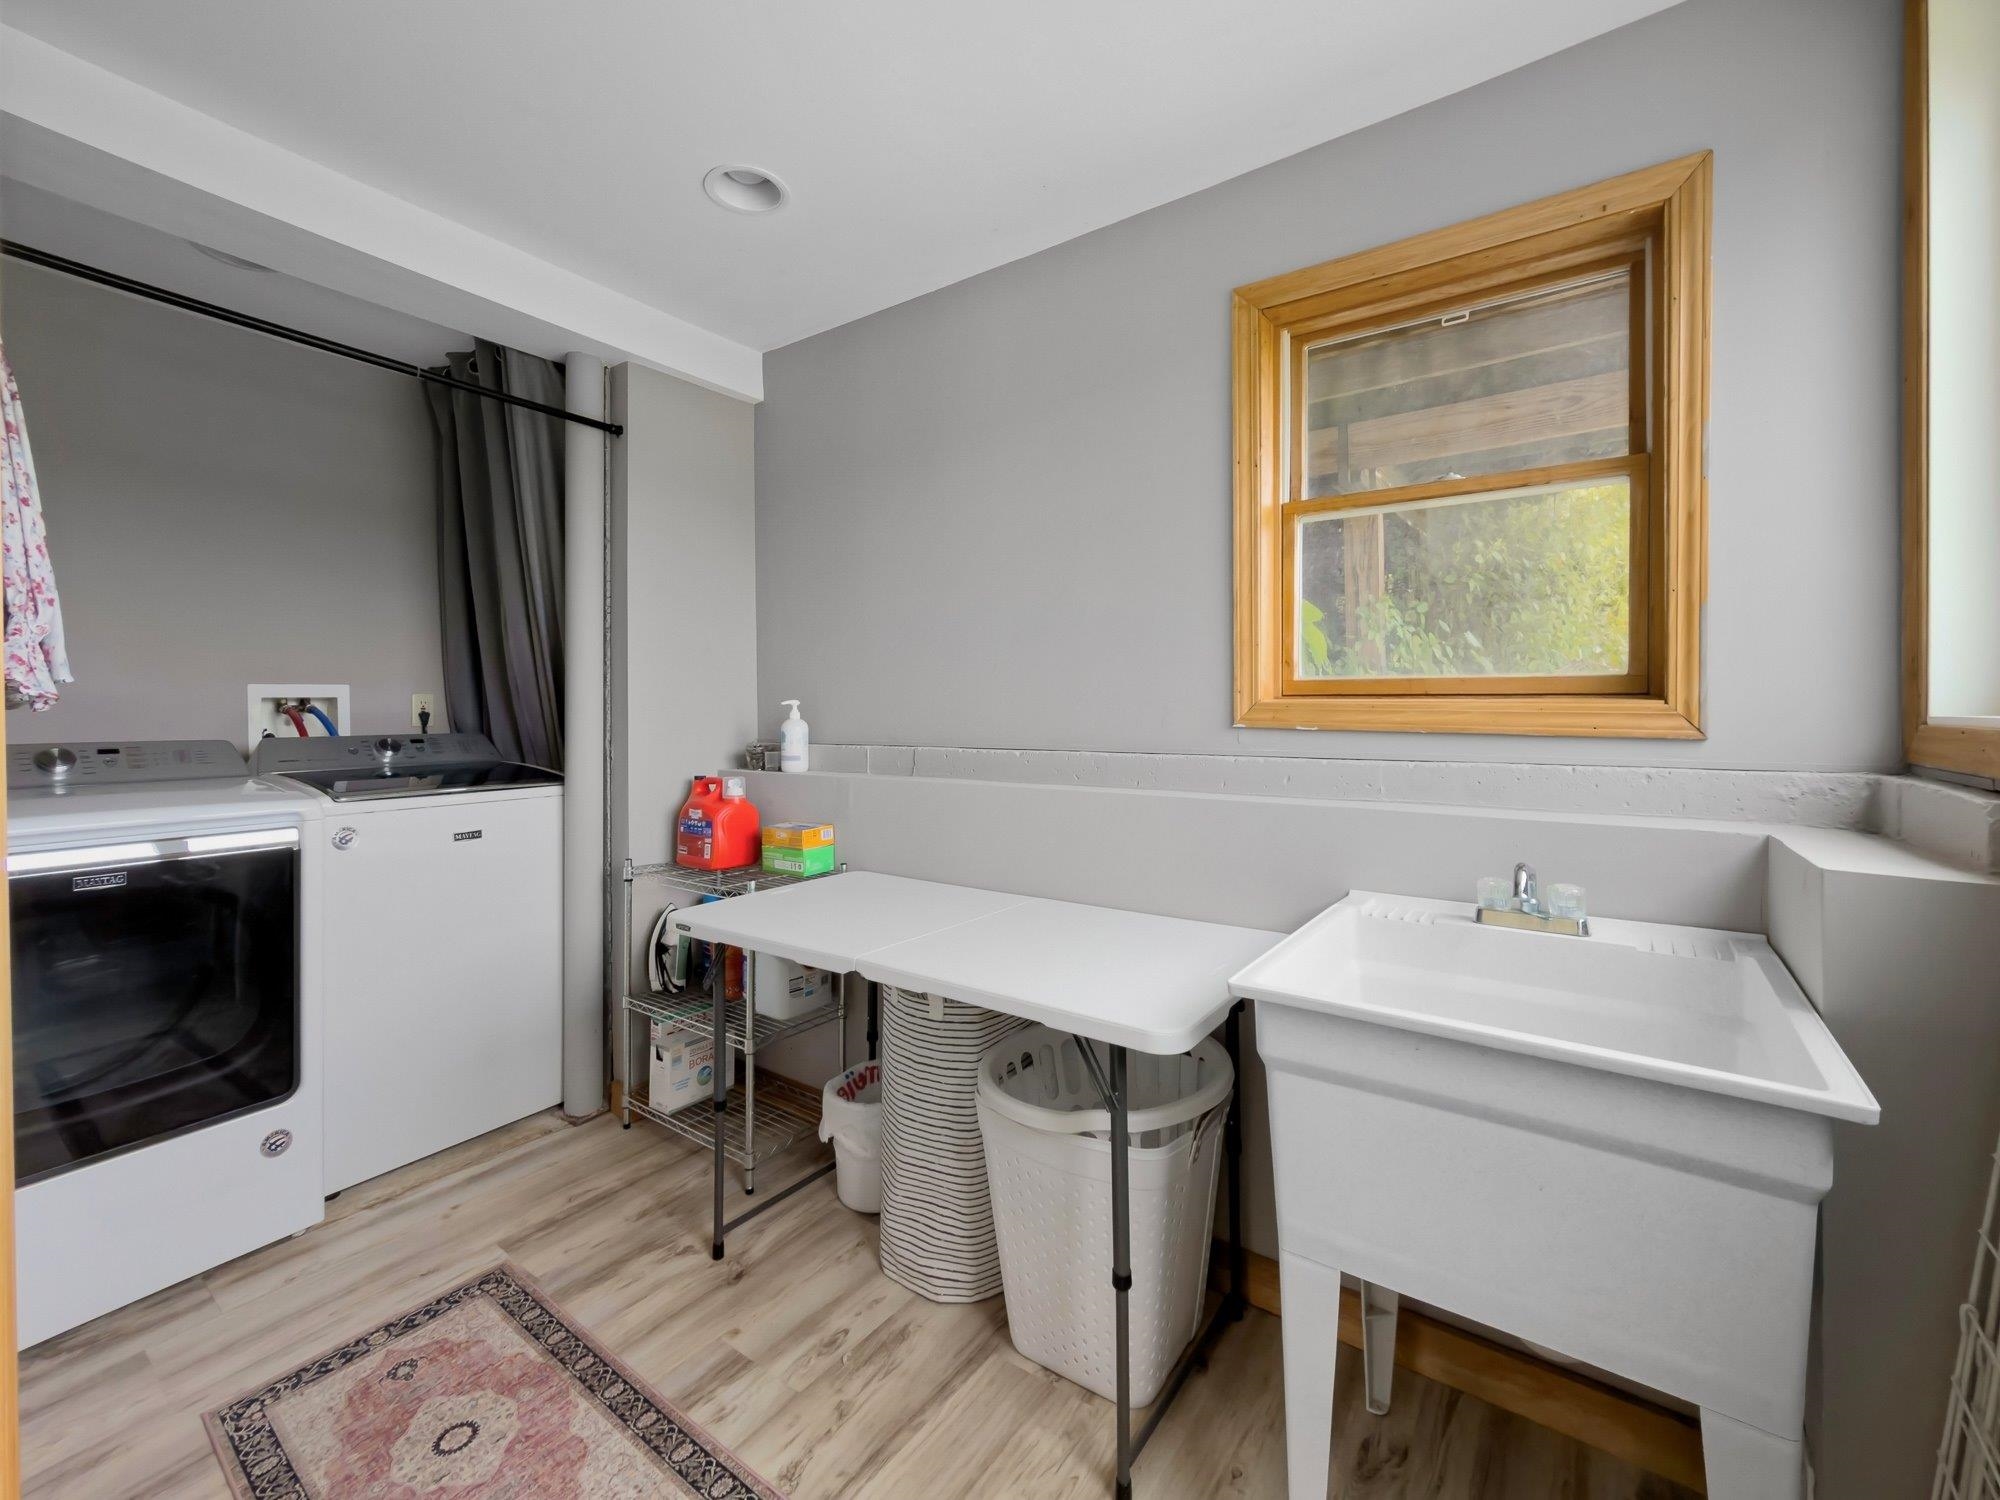
Appliances Dishwasher, Disposal, Dryer, Range Hood, Microwave, Gas Range, Refrigerator, Washer, Gas Stove
Flooring Carpet, Combination, Hardwood, Tile
Total Bedrooms: 3
Half Bathrooms: 1
Three-Quarter Bathrooms: 1
Full Bathrooms: 2
Other Interior Features Ceiling Fan, Central Vacuum
Area & Lot
Open house

8/30/2026 11:00AM - 1:00PM EDT

Total area 3,327 Sq.Ft.
Lot Area 2.93 Acres
Living area 3,217 Sq.Ft.
MLS® ID 5106896
Year Built 1994
High School Harwood Union High School
Middle School Crossett Brook Middle School
Elementary School Brookside Elementary School
View Description View,Mountain View
Type Residential
Status For Sale
Exterior
Stories 2
Air conditioning None
Heat type Propane, Baseboard, Radiant Floor, Gas Fireplace
Garage Space 3.0
Sewer Shared, Septic
Lot Features Landscaped, Sloping
Roof Architectural Shingle
Finance
Sales Price $989,000
Real Estate Tax $9,557 yearly

Mortgage Calculator

Estimate your monthly mortgage payment, including the principal and interest, property taxes, and HOA. Adjust the values to generate a more accurate rate.
All estimates are provided for informational purposes only. Actual amounts may vary.
$0,000 Your Payment 20 15 65
$0,000 Your Payment

Work With Us

If you’re looking for the largest selection of real estate available in our area, you’ve come to the right place and we’re here to help you.

Follow Us On Instagram