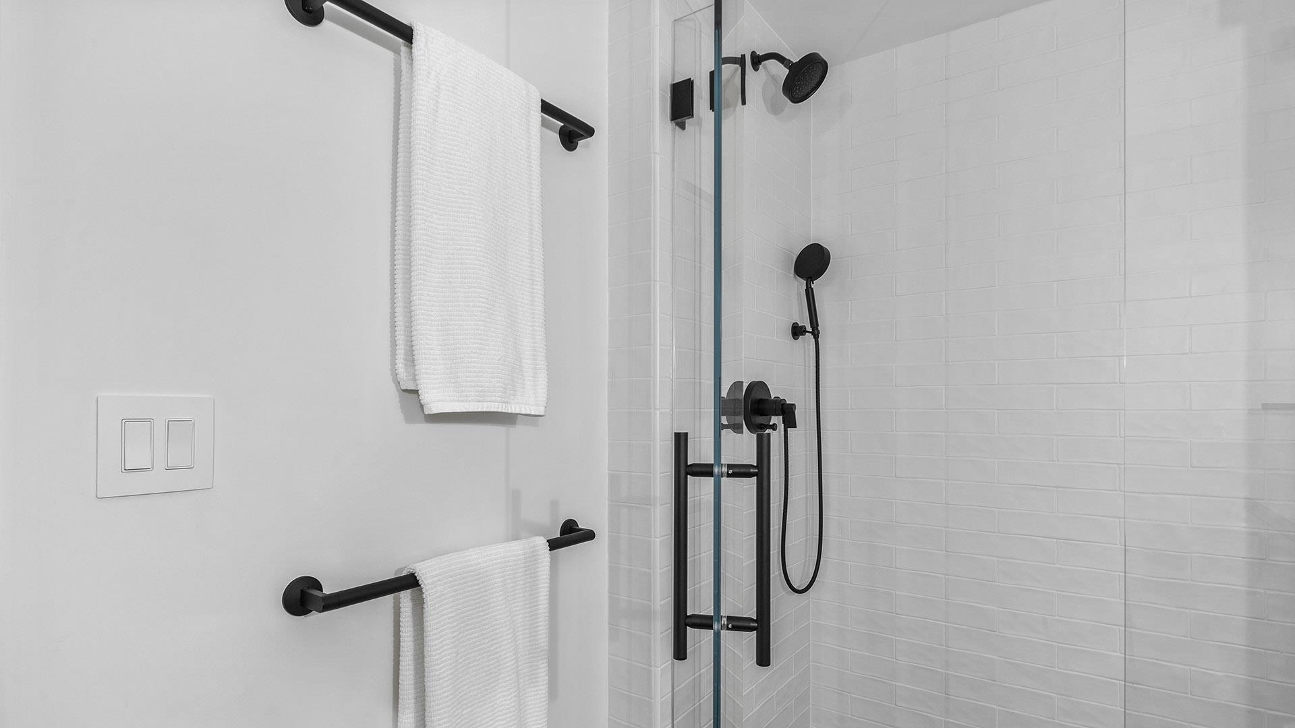
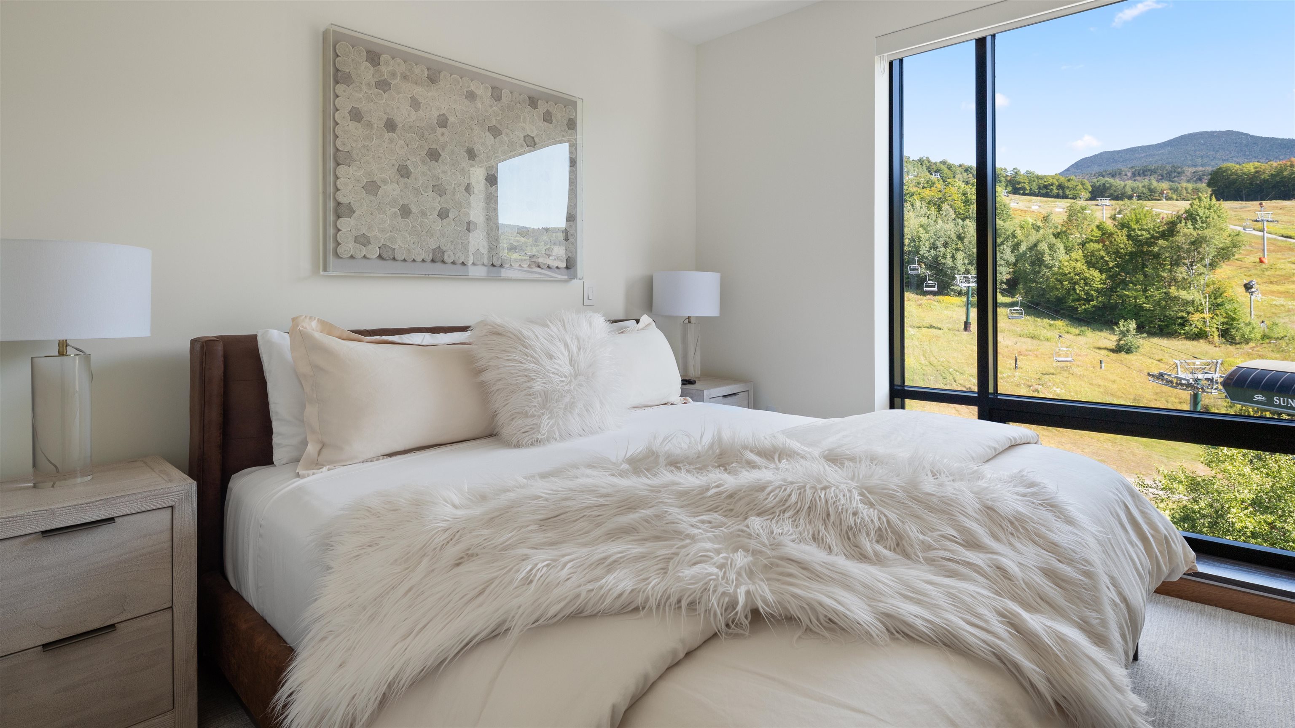
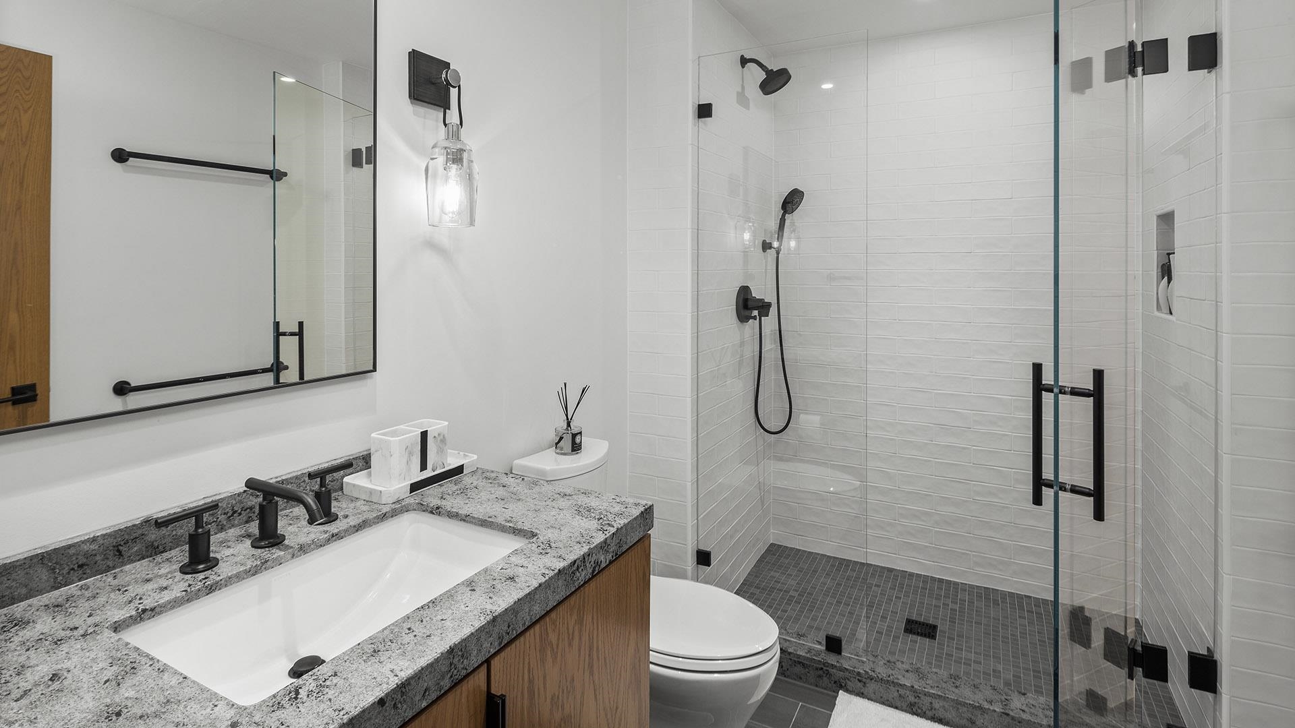
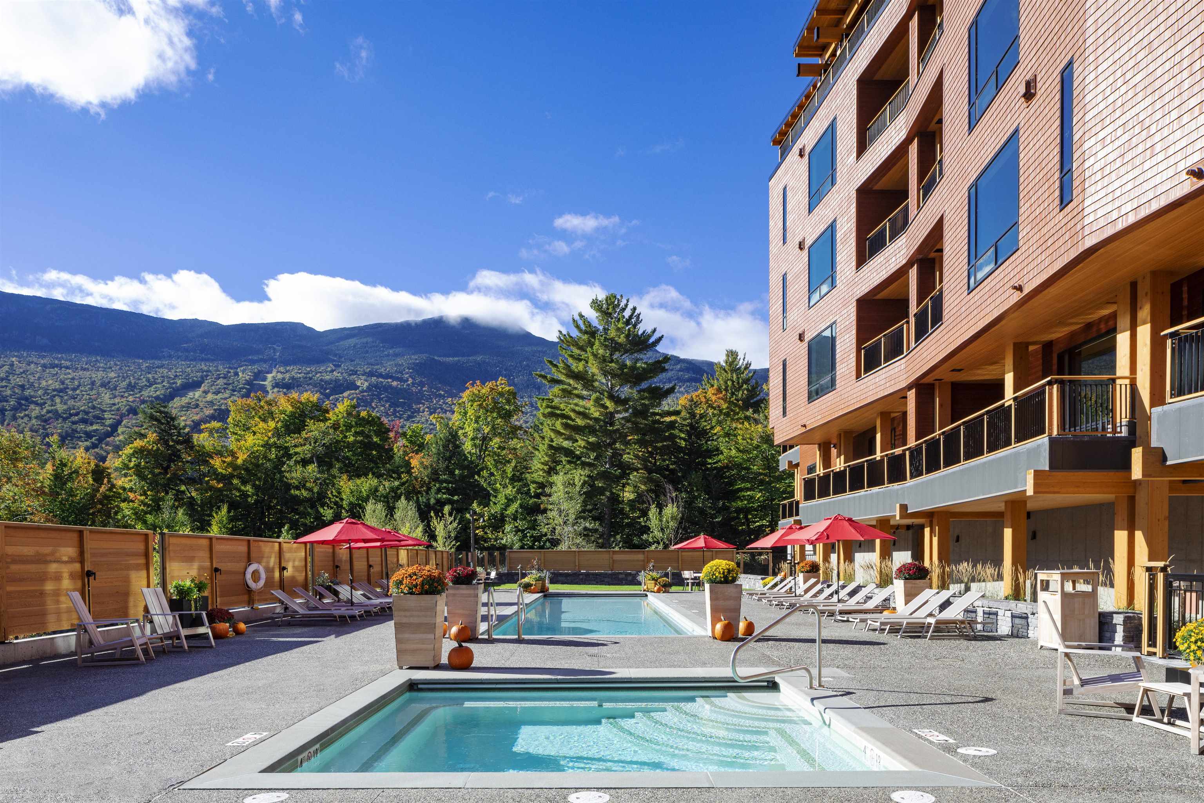
116 Liftline Drive Unit: 4F
VIEW PHOTOS
Bought with Zeph Bryant with Coldwell Banker Carlson Real Estate and Listed by Ken Forbes with Spruce Peak Realty LLC 802-760-4660
$4,600,000

116 Liftline Drive Unit: 4F

4 Beds 3 Baths 2,486 Sq.Ft.

Description

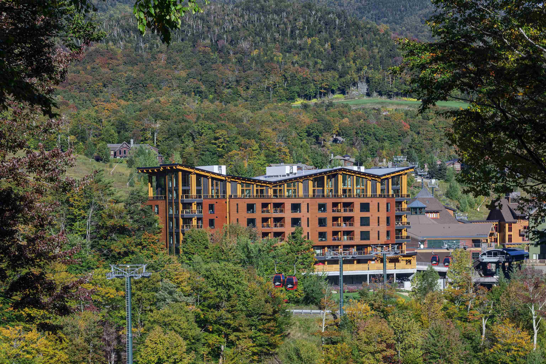
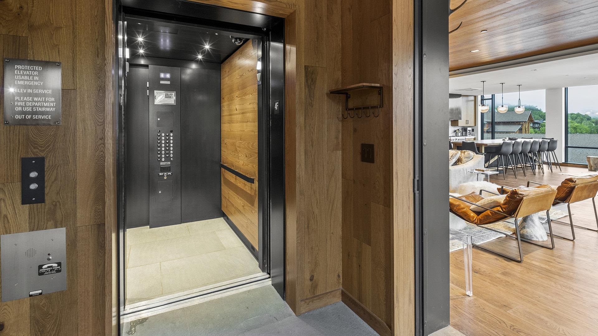
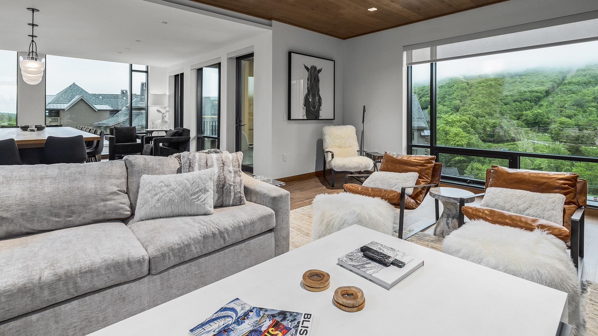
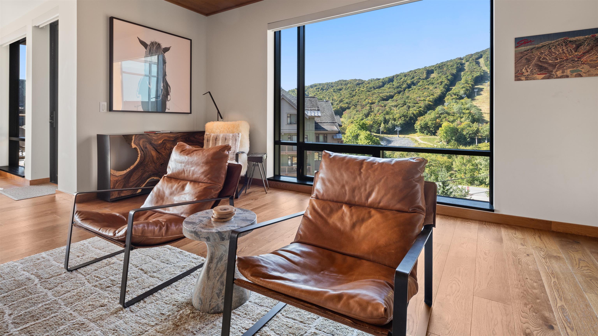
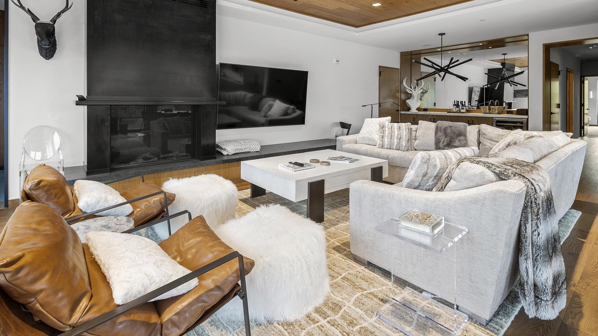
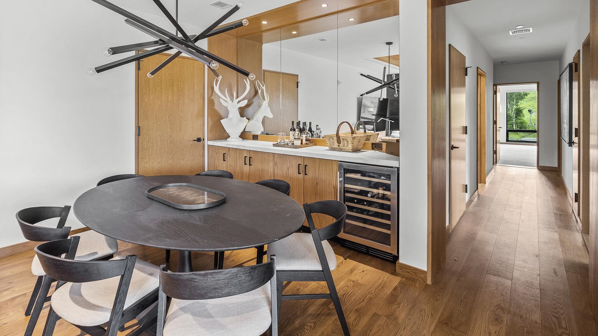
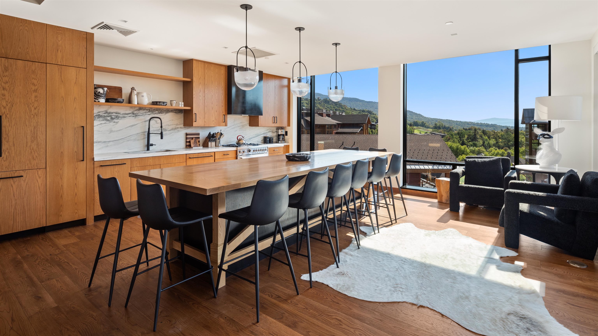
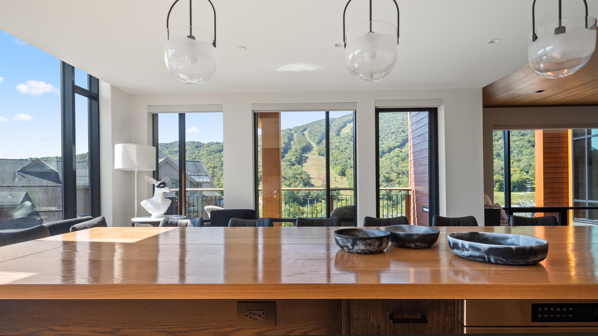
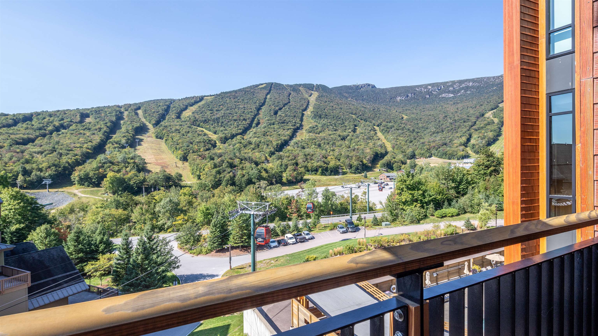
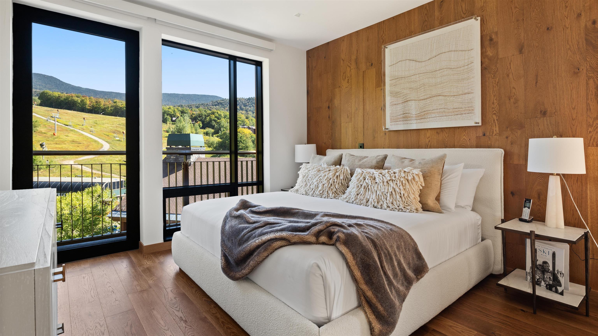
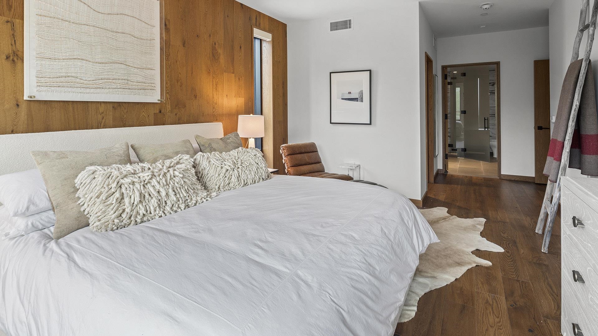
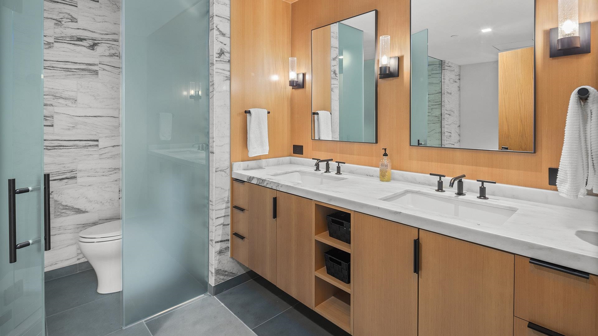
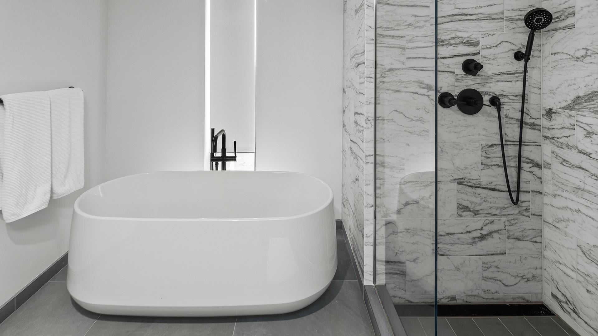
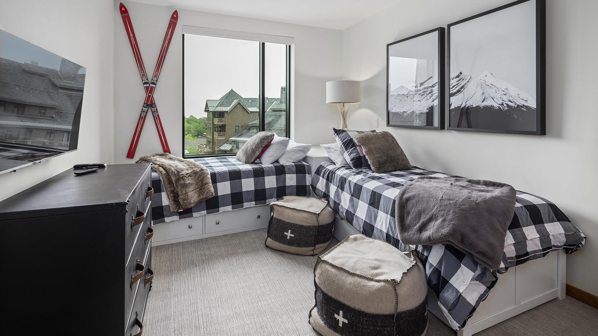
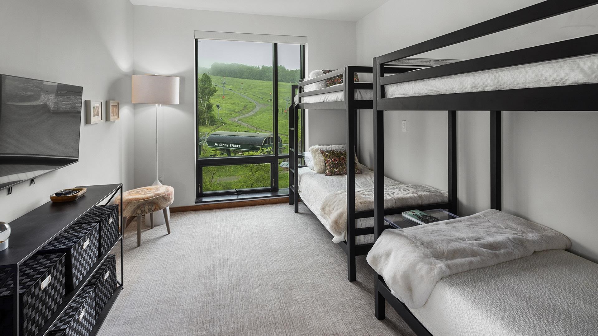
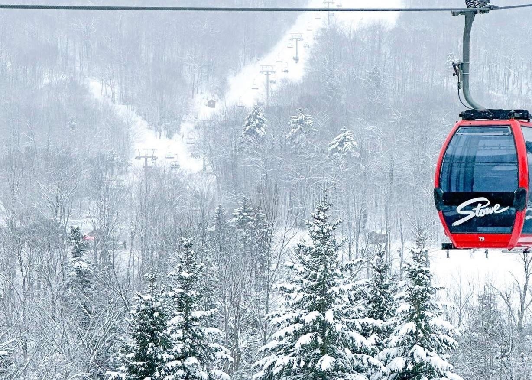
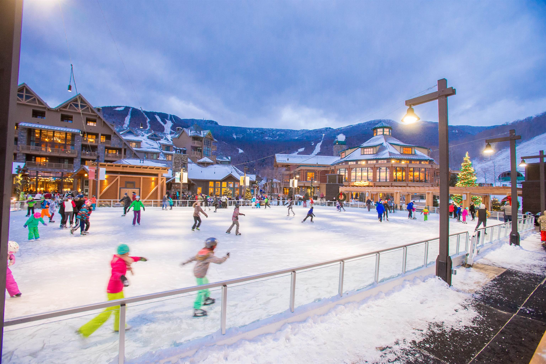
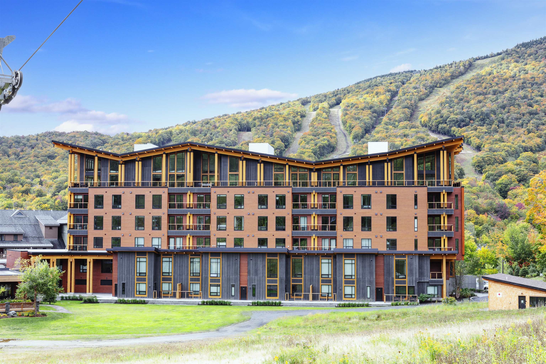
Ski In Ski Out - check. Steps from the Clubhouse, Village Skating Rink, Restaurants, and Shops - Check. Direct Elevator Access from the Garage to your Living Room - Check. Having one of the best homes on the Mountain - Definitely. Residence 4F in the exclusive One Spruce Peak is your chance to own a home at the height of mountain luxury right on the mountain. No driving, no parking, no carrying, just you stepping out the door, skis in hand, and walking straight to the lift. You couldn't ask for a better location. This spacious four-bedroom three-bath fully furnished residence has plenty of space for everyone. With grand living and dining spaces you can host and entertain family and friends all year round. Come home to Spruce Peak where you can ski, golf, swim, play tennis and relax in the best location in Stowe.

Share Property

Location

116 Liftline Drive Unit: 4F, Stowe, VT 05672

Status

Sold

Date Sold

October 19, 2026
Zeph Bryant

Zeph Bryant

TITLE

Sales Associate | Realtor®

Property Amenities

Interior
Fireplace 3+ Fireplaces, Gas Fireplace
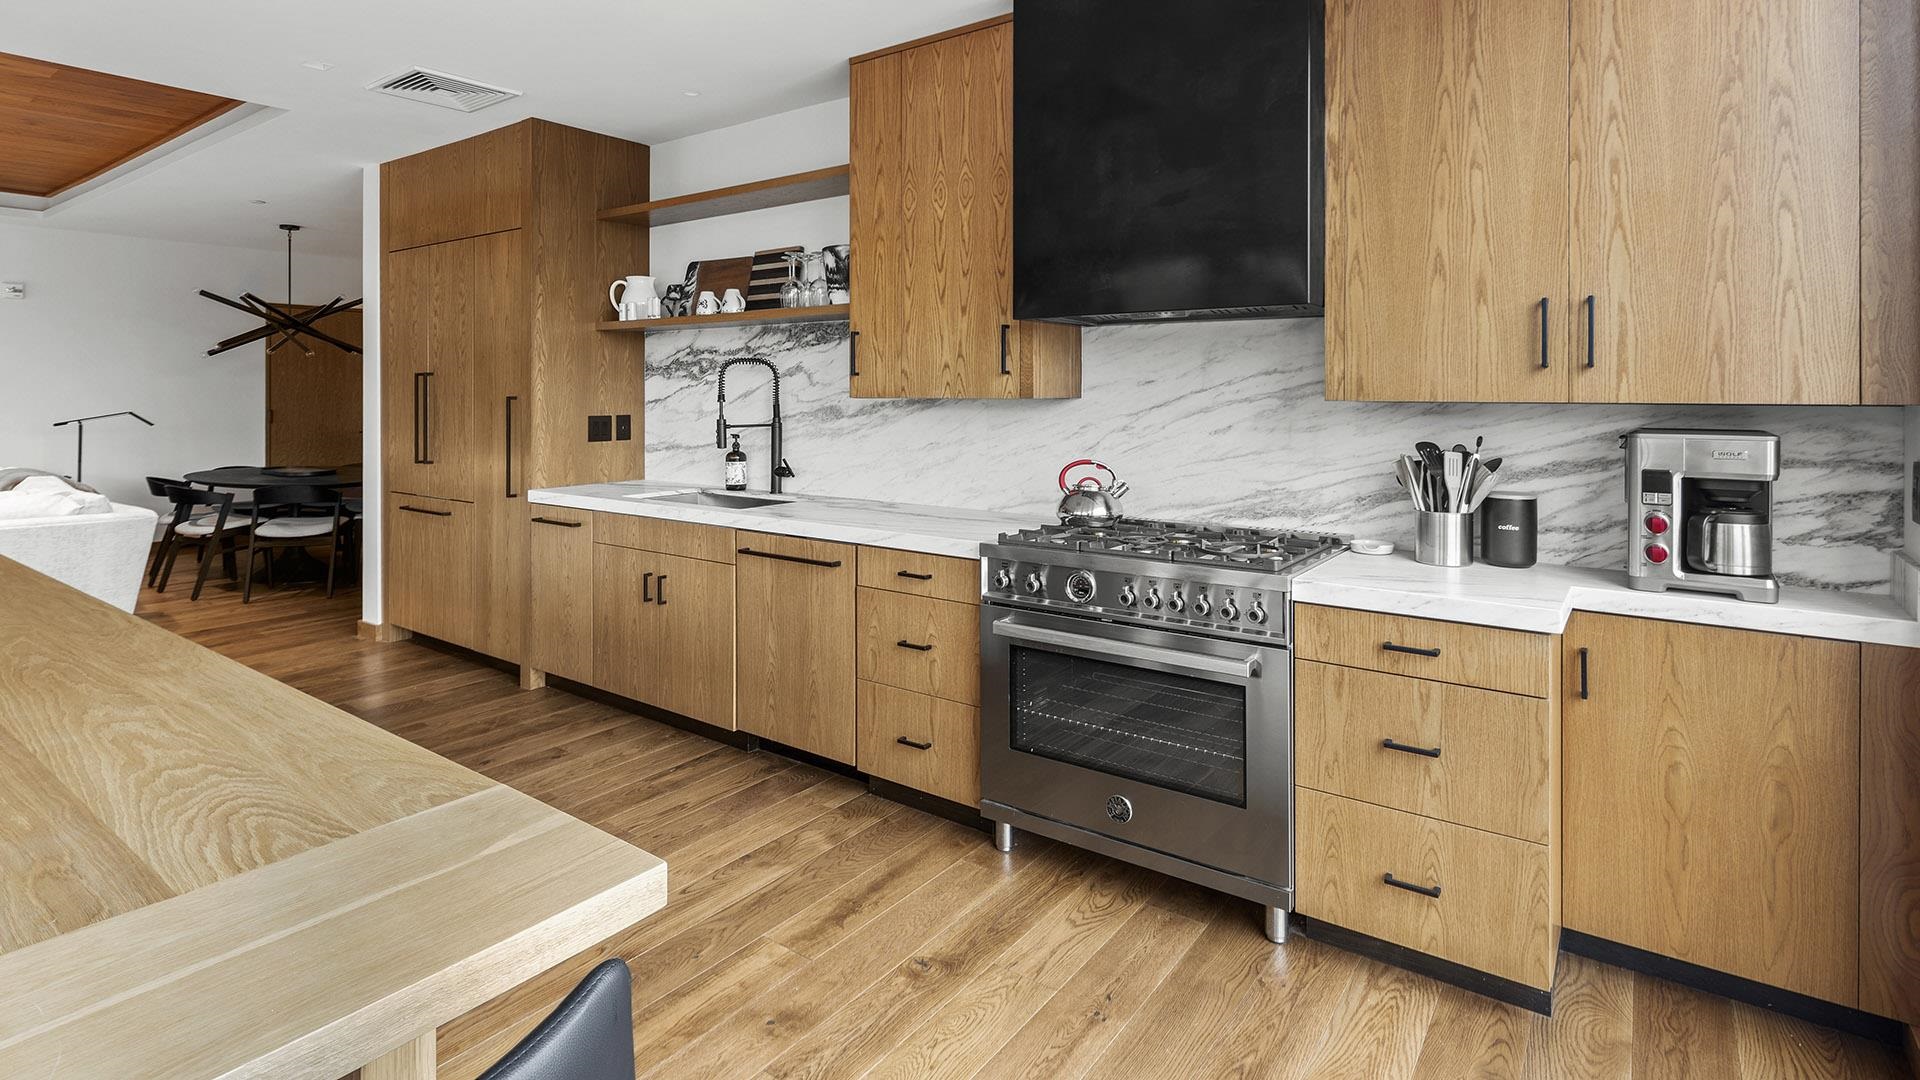
Appliances Gas Cooktop, Dishwasher, Disposal, Dryer, Range Hood, Freezer, Microwave, Gas Range, Refrigerator, Washer, Propane Water Heater
Flooring Carpet, Ceramic Tile, Hardwood, Slate/Stone, Vinyl
Total Bedrooms: 4
Full Bathrooms: 3
Other Interior Features Vaulted Ceiling, Walk-in Closet, Central Vacuum, Kitchen Island, Cathedral Ceiling
Area & Lot
Total area 2,486 Sq.Ft.
Living area 2,486 Sq.Ft.
MLS® ID 5096504
Year Built 2021
School District Stowe School District
High School Stowe Middle/High School
Middle School Stowe Middle/High School
Elementary School Stowe Elementary School
Water Frontage Reservoir
View Description View,Mountain,Mountain View,Rural
Type Condo
Status Sold
Exterior
Stories 4
Air conditioning Central AC, Multi Zone
Heat type Propane, Baseboard, Heat Pump, Multi Zone, Radiant
Garage Space 1.0
Sewer Public
Lot Features Landscaped, Sloping, Near Public Transport, Wooded
Roof Membrane
Finance
Sales Price $4,600,000
HOA Fees $8,265 quarterly
Real Estate Tax $41,867 yearly

Work With Us

If you’re looking for the largest selection of real estate available in our area, you’ve come to the right place and we’re here to help you.

Follow Us On Instagram