Description
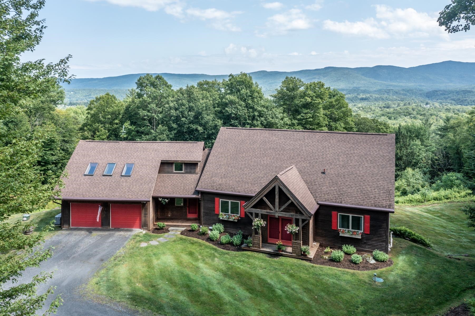
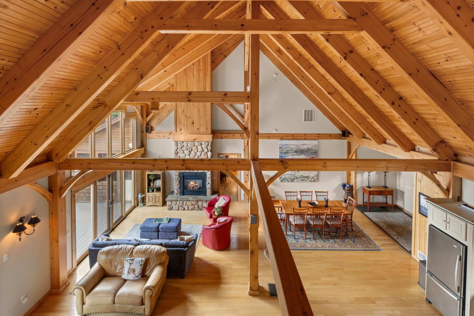
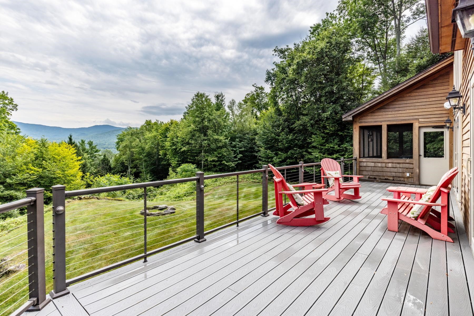
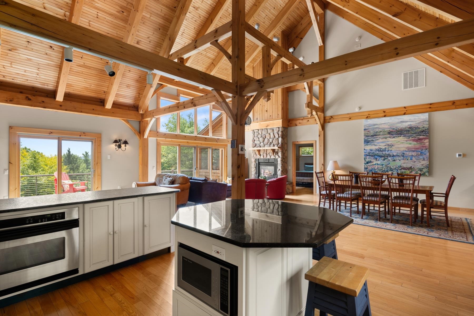
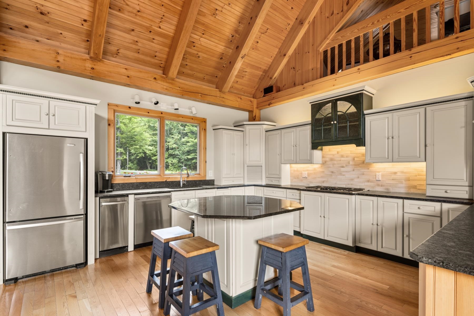
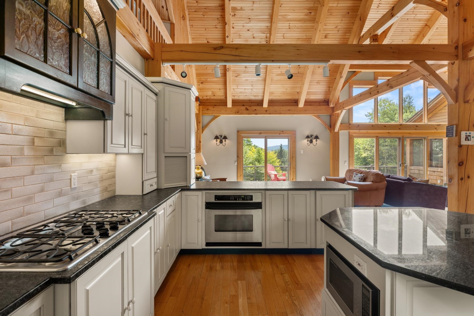
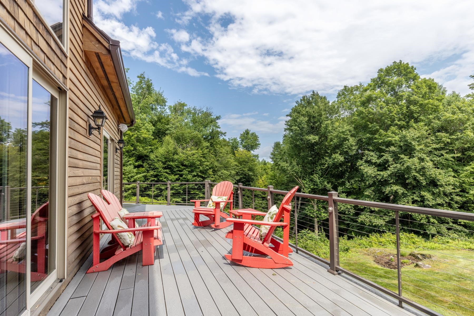
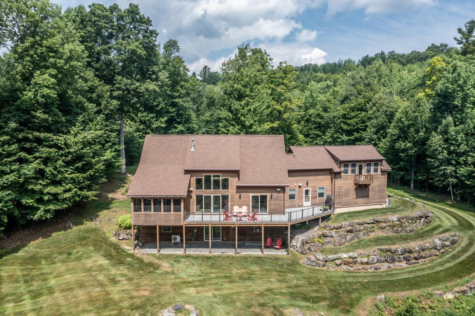
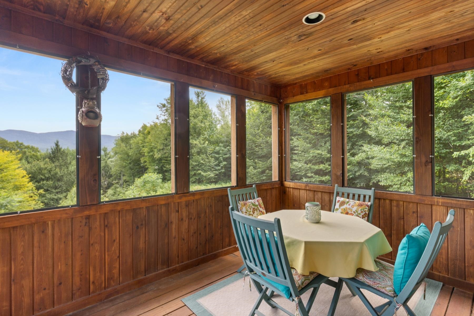
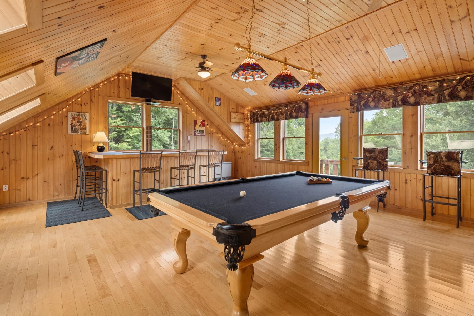
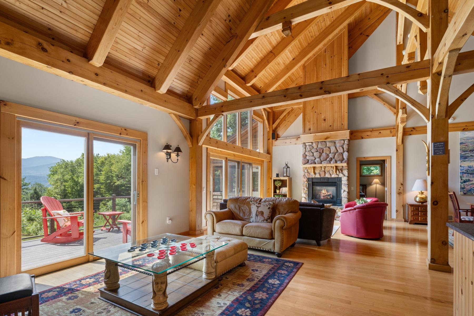
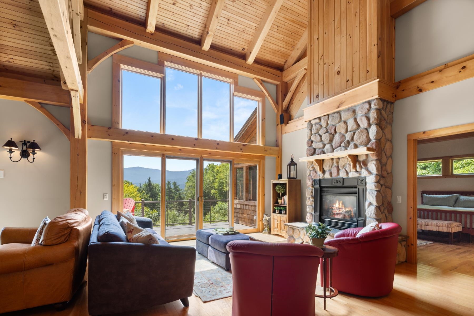
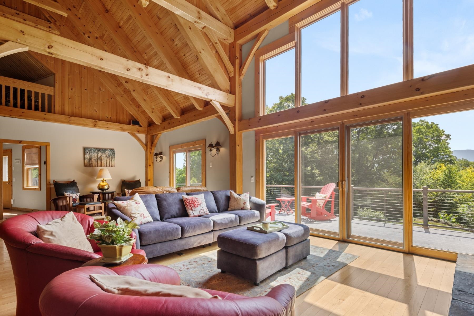
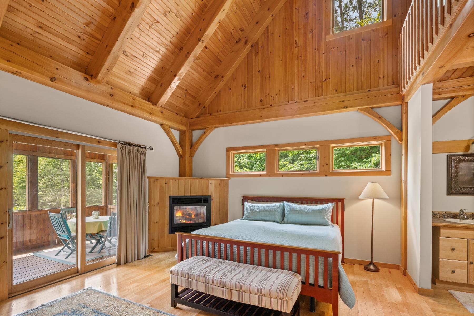
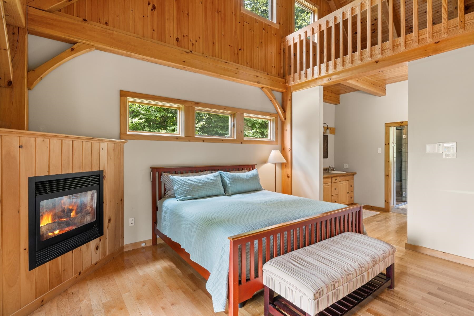
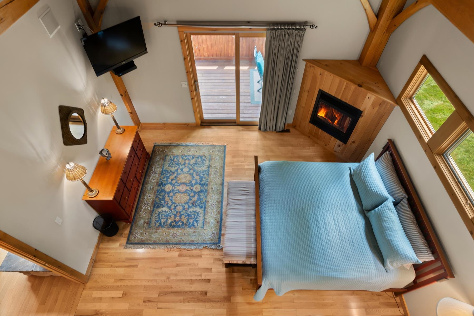
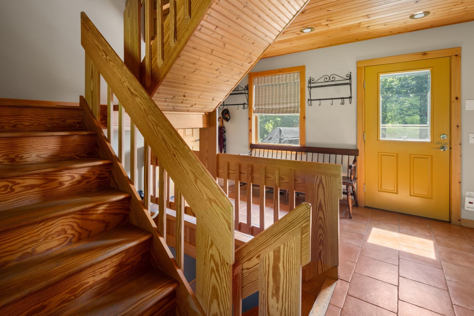
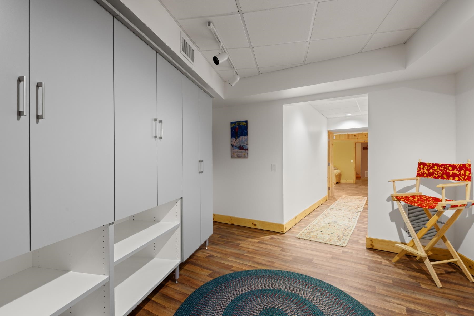
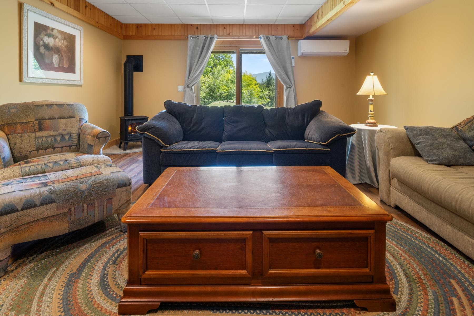
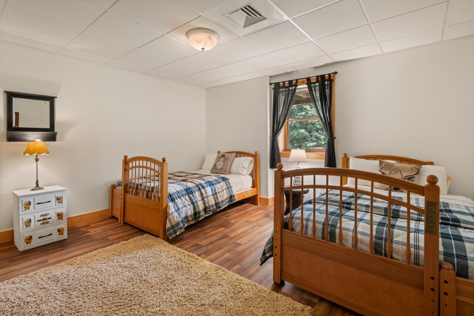
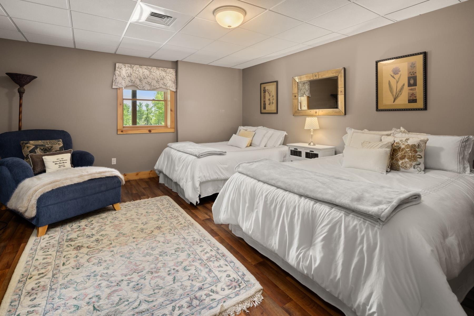
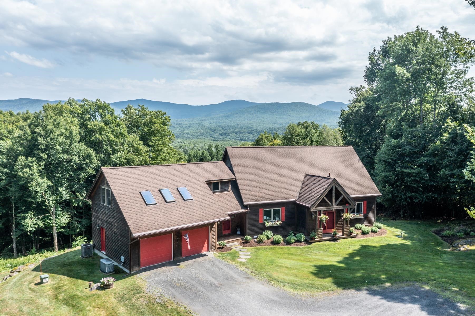
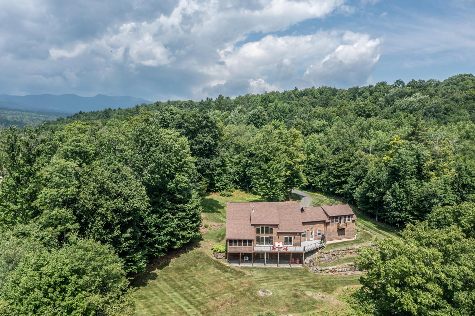
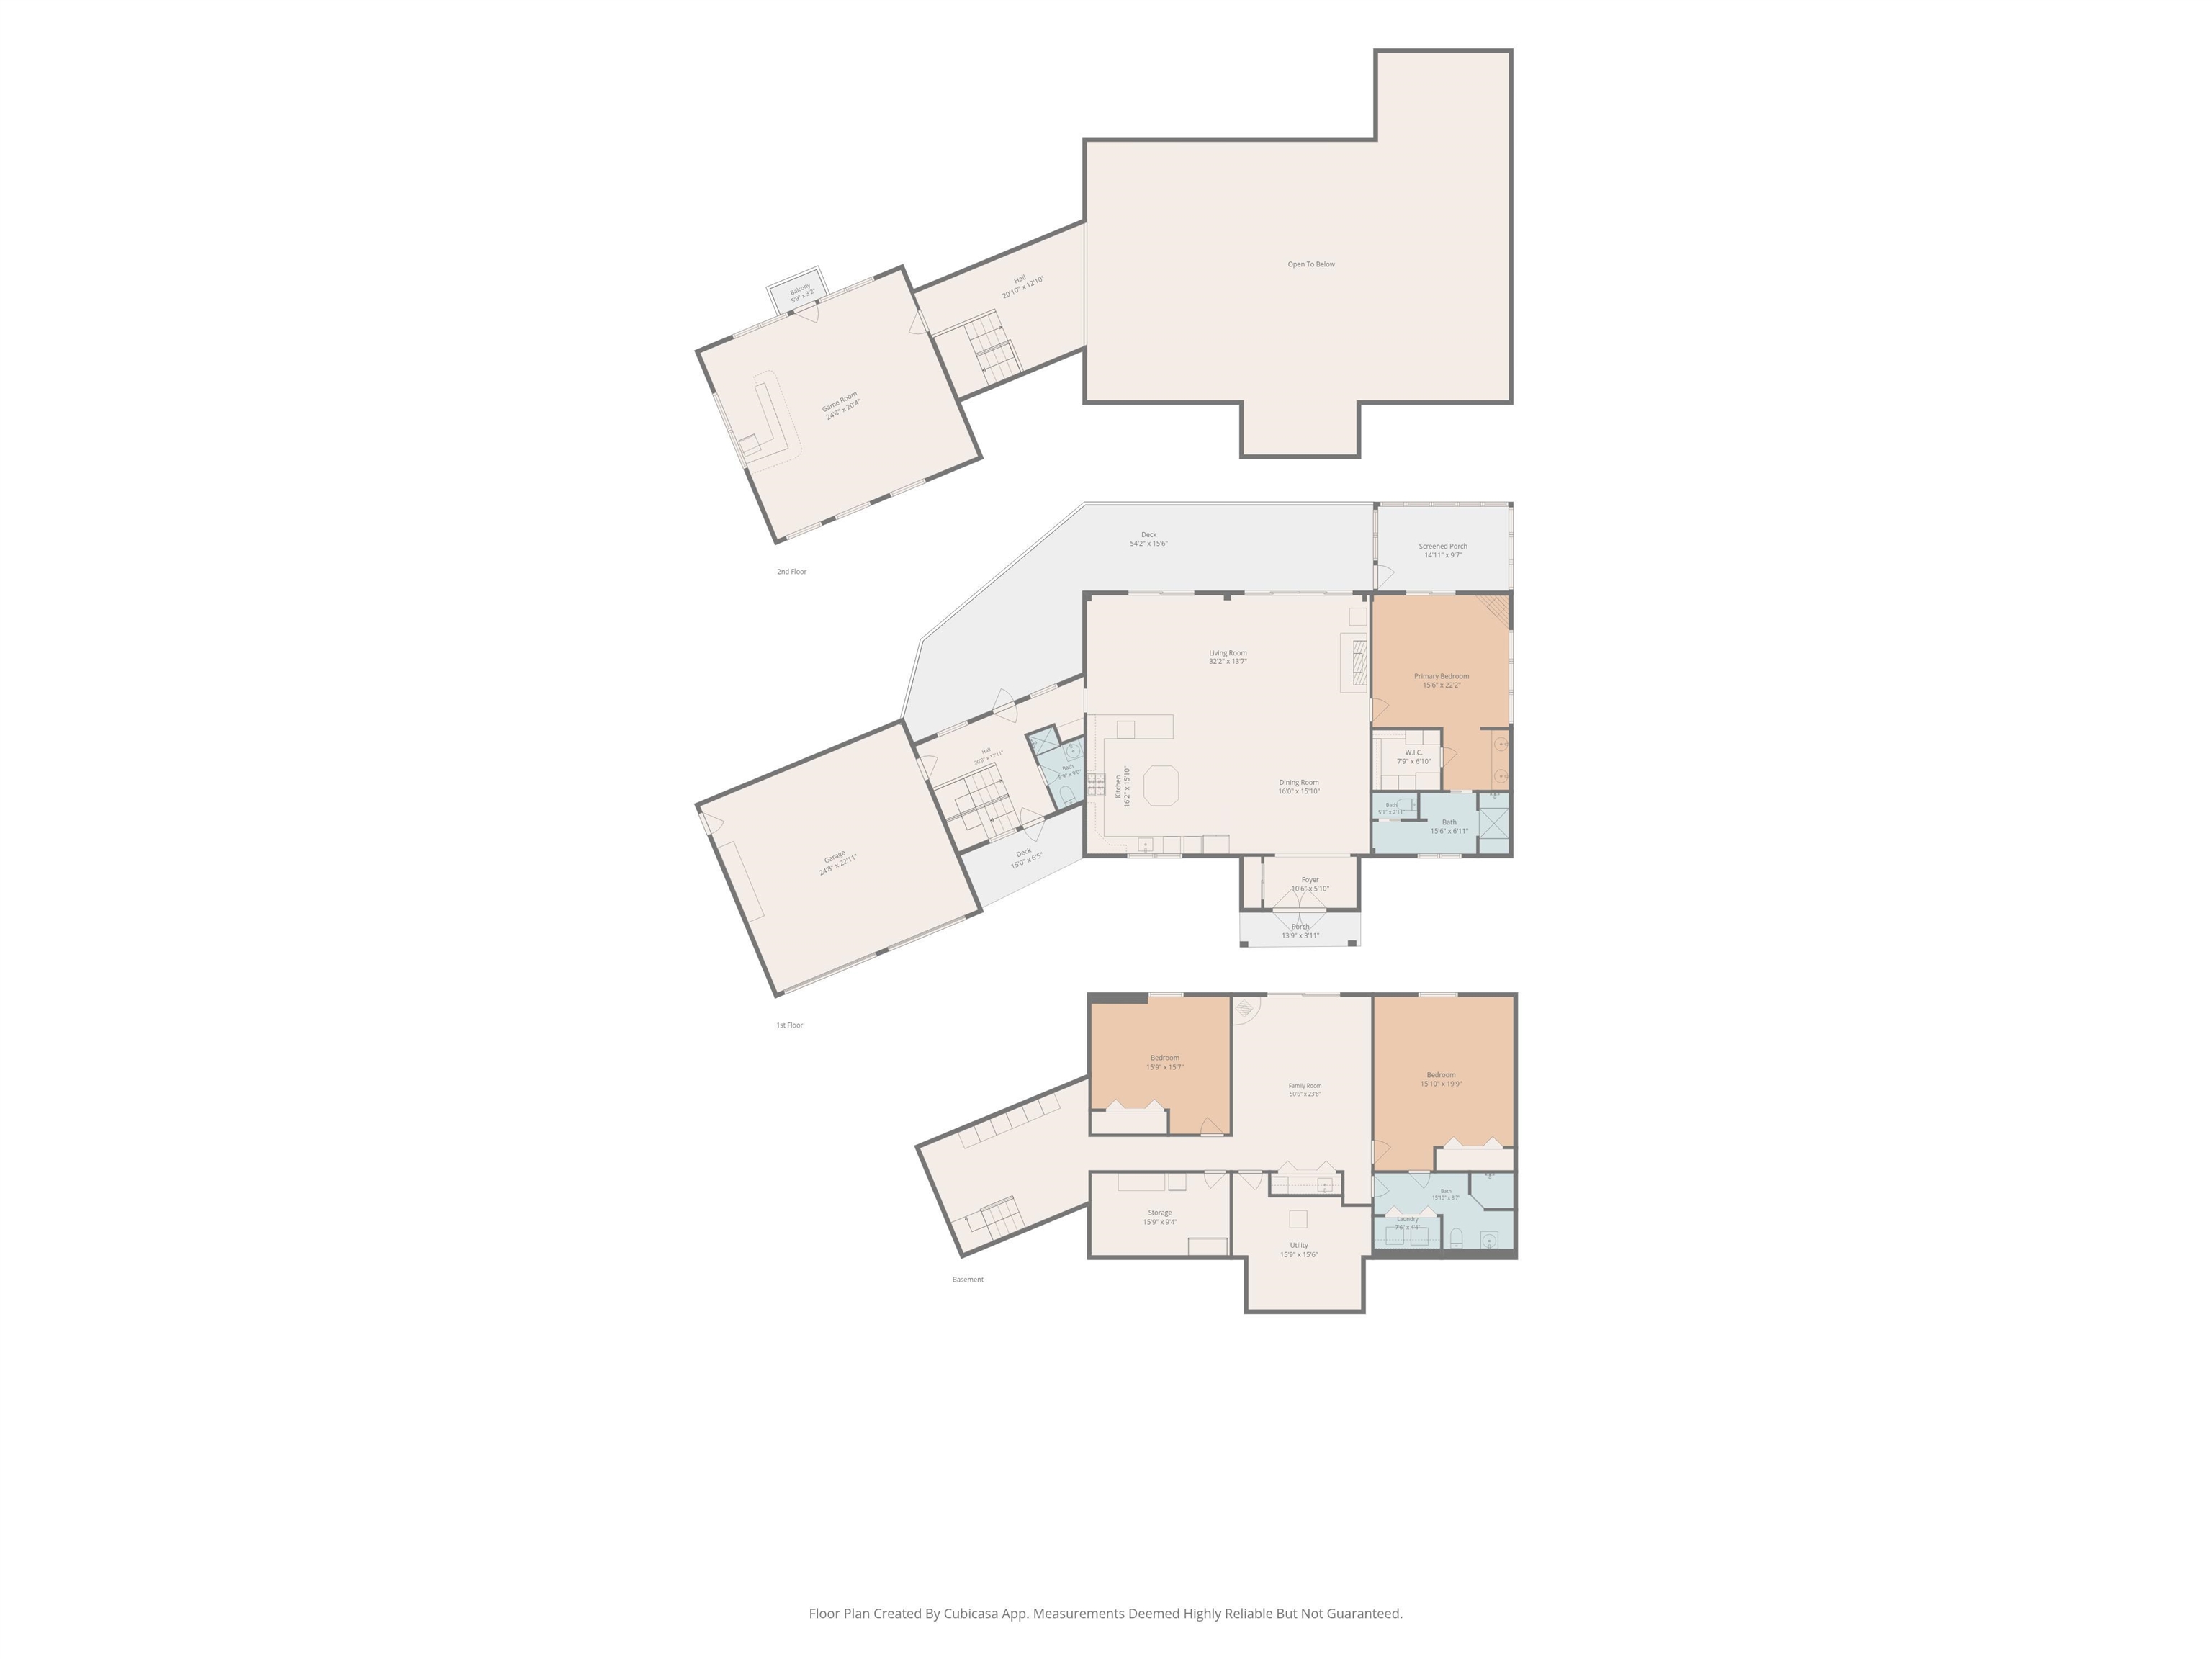
STOWE-AREA MOUNTAIN RETREAT - 3.7 MILES TO STOWE VILLAGE Experience the best of Vermont living from this exceptional 3.6-acre private retreat, just 3.7 miles from Stowe Village. Sweeping Green Mountain views, authentic timber-frame craftsmanship, and beautifully designed indoor and outdoor living spaces create a rare combination of privacy, character, and convenience. Wake up to spectacular mountain views, enjoy your morning coffee from the three-season porch, or entertain on the expansive deck overlooking the Worcester Range. This home is designed to take full advantage of its extraordinary Vermont setting. Inside, the dramatic great room features soaring ceilings, exposed post-and-beam timbers, and a floor-to-ceiling stone gas fireplace. The open kitchen, main-level primary suite, loft office, finished walkout lower level, and bonus room above the garage provide exceptional flexibility for full-time living, guests, or a second-home lifestyle. With approximately 3,500 finished square feet, a two-car garage, central air, whole-house generator, screened porch and extensive finished living space, this property offers the comfort and amenities today's Stowe-area buyer expects, without sacrificing privacy or land. Just minutes from Stowe's skiing, dining, shopping, and four-season recreation, 141 Allan Ridge Road offers a compelling alternative to a traditional Stowe address.