Leave a Message

By providing your contact information to Coldwell Banker Carlson Real Estate, your personal information will be processed in accordance with Coldwell Banker Carlson Real Estate's Privacy Policy. By checking the box(es) below, you consent to receive communications regarding your real estate inquiries and related marketing and promotional updates in the manner selected by you. For SMS text messages, message frequency varies. Message and data rates may apply. You may opt out of receiving further communications from Coldwell Banker Carlson Real Estate at any time. To opt out of receiving SMS text messages, reply STOP to unsubscribe.

Thank you for your message. We will be in touch with you shortly.

296 Overview Lane
296 Overview Lane
296 Overview Lane
296 Overview Lane
296 Overview Lane
296 Overview Lane
296 Overview Lane
296 Overview Lane
296 Overview Lane
296 Overview Lane
296 Overview Lane
296 Overview Lane
296 Overview Lane
296 Overview Lane
296 Overview Lane
296 Overview Lane
296 Overview Lane
296 Overview Lane
296 Overview Lane
296 Overview Lane
296 Overview Lane
296 Overview Lane
296 Overview Lane
296 Overview Lane
296 Overview Lane
296 Overview Lane
296 Overview Lane
296 Overview Lane
296 Overview Lane
296 Overview Lane
296 Overview Lane
296 Overview Lane
296 Overview Lane
296 Overview Lane
296 Overview Lane
296 Overview Lane
296 Overview Lane
296 Overview Lane
296 Overview Lane
296 Overview Lane
296 Overview Lane
296 Overview Lane
296 Overview Lane
296 Overview Lane
VIEW PHOTOS
Listed by Karen Cleary with Coldwell Banker Carlson Real Estate 802-253-7358
$695,000

296 Overview Lane

3 Beds 3 Baths 2,237 Sq.Ft. 3.1 Acres

Description

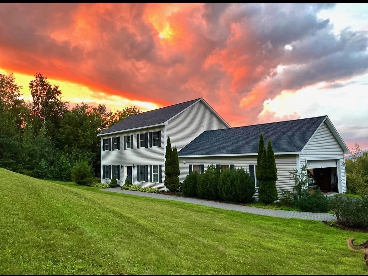
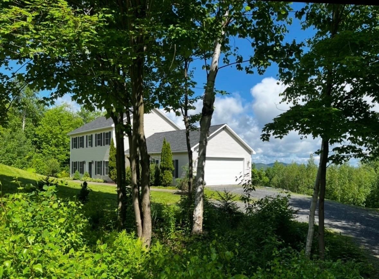
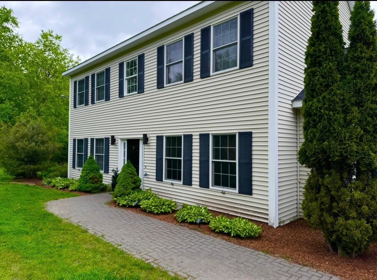
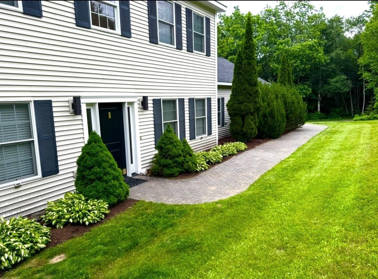
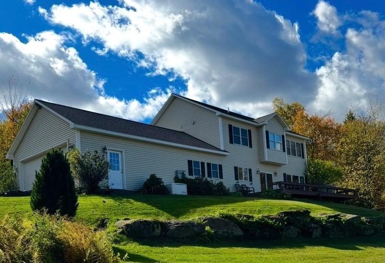
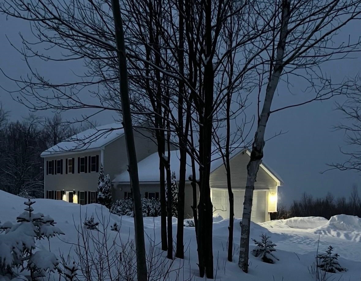
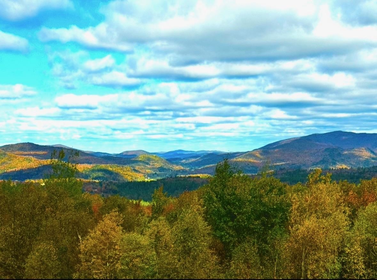
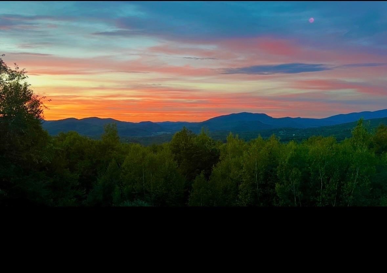
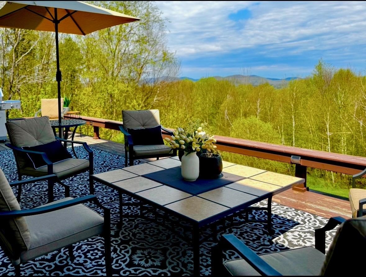
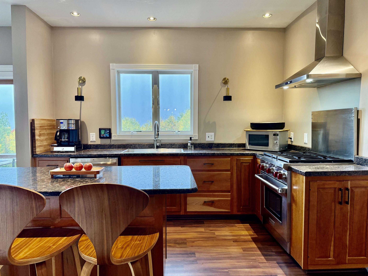
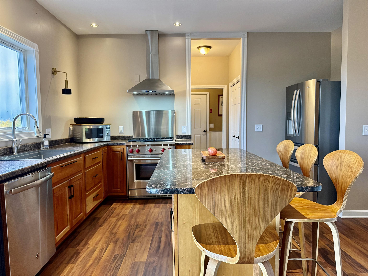
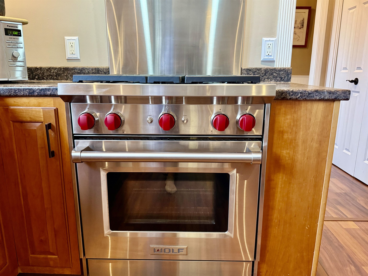
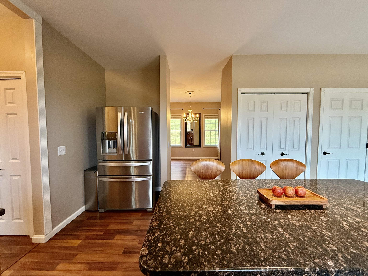
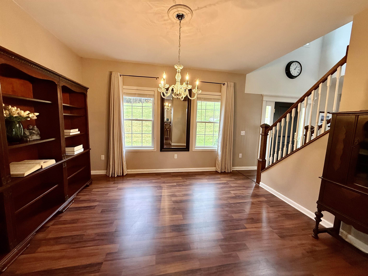
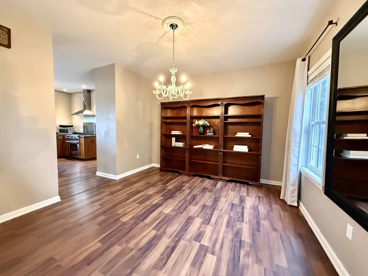
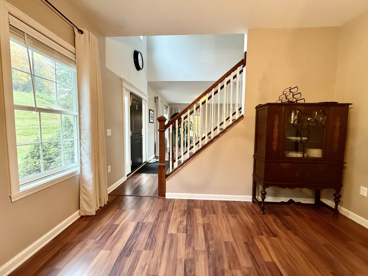
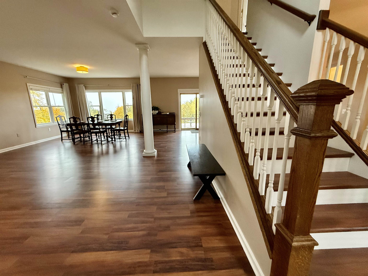
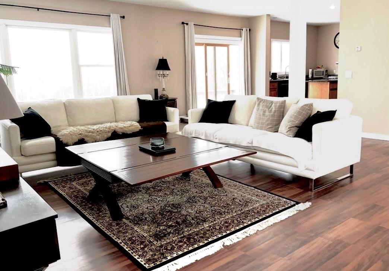
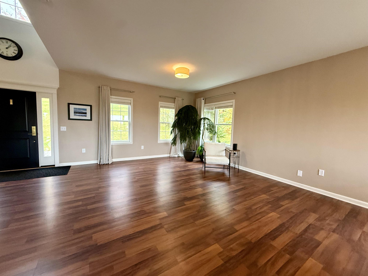
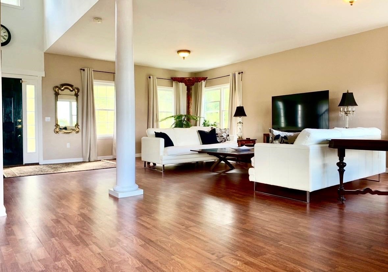
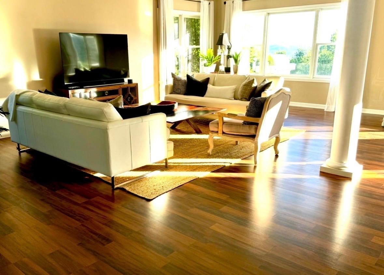
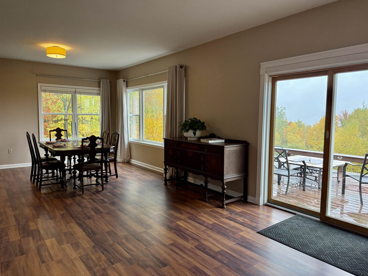
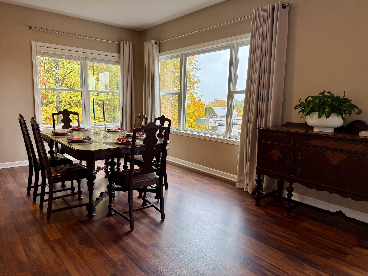
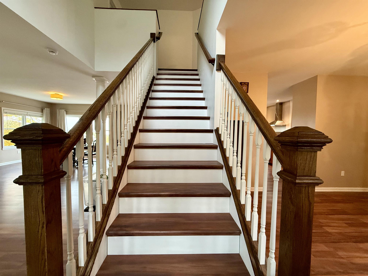
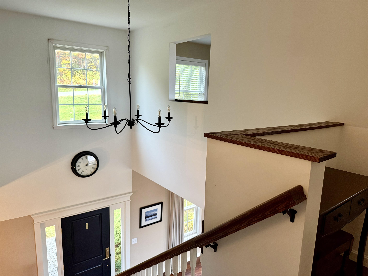
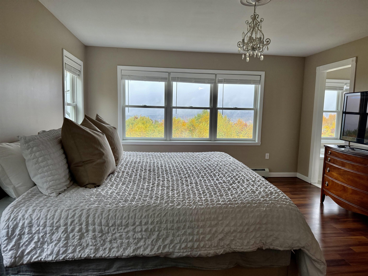
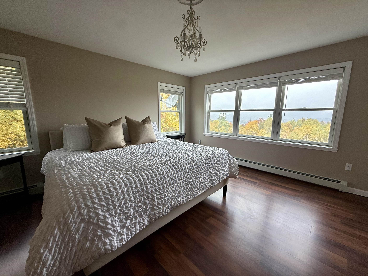
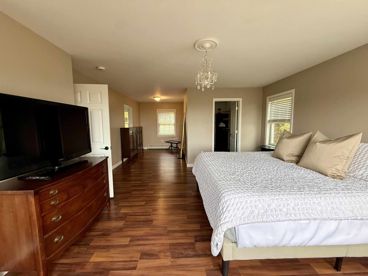
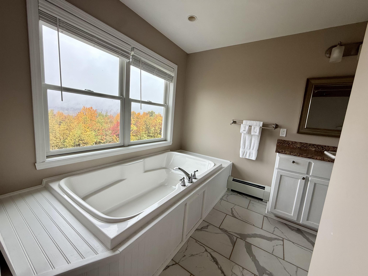
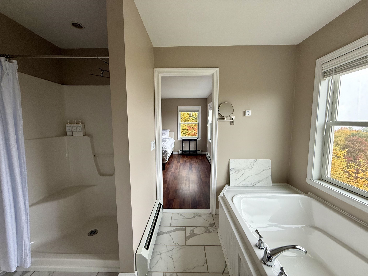
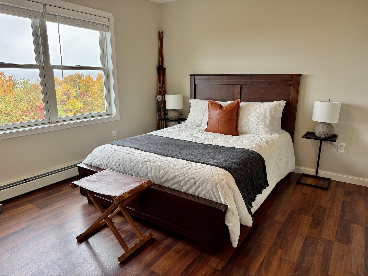
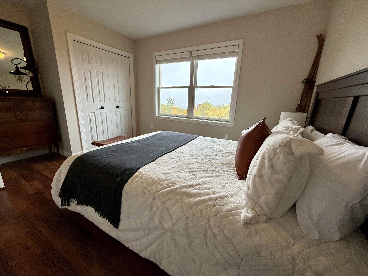
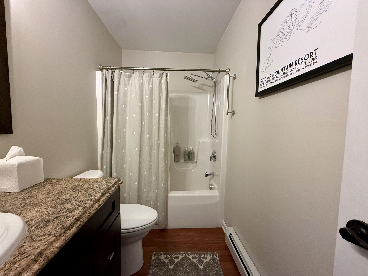
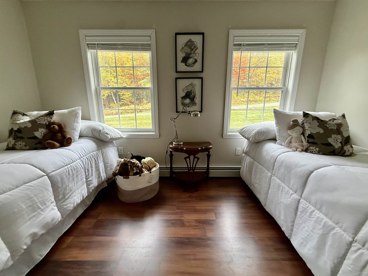
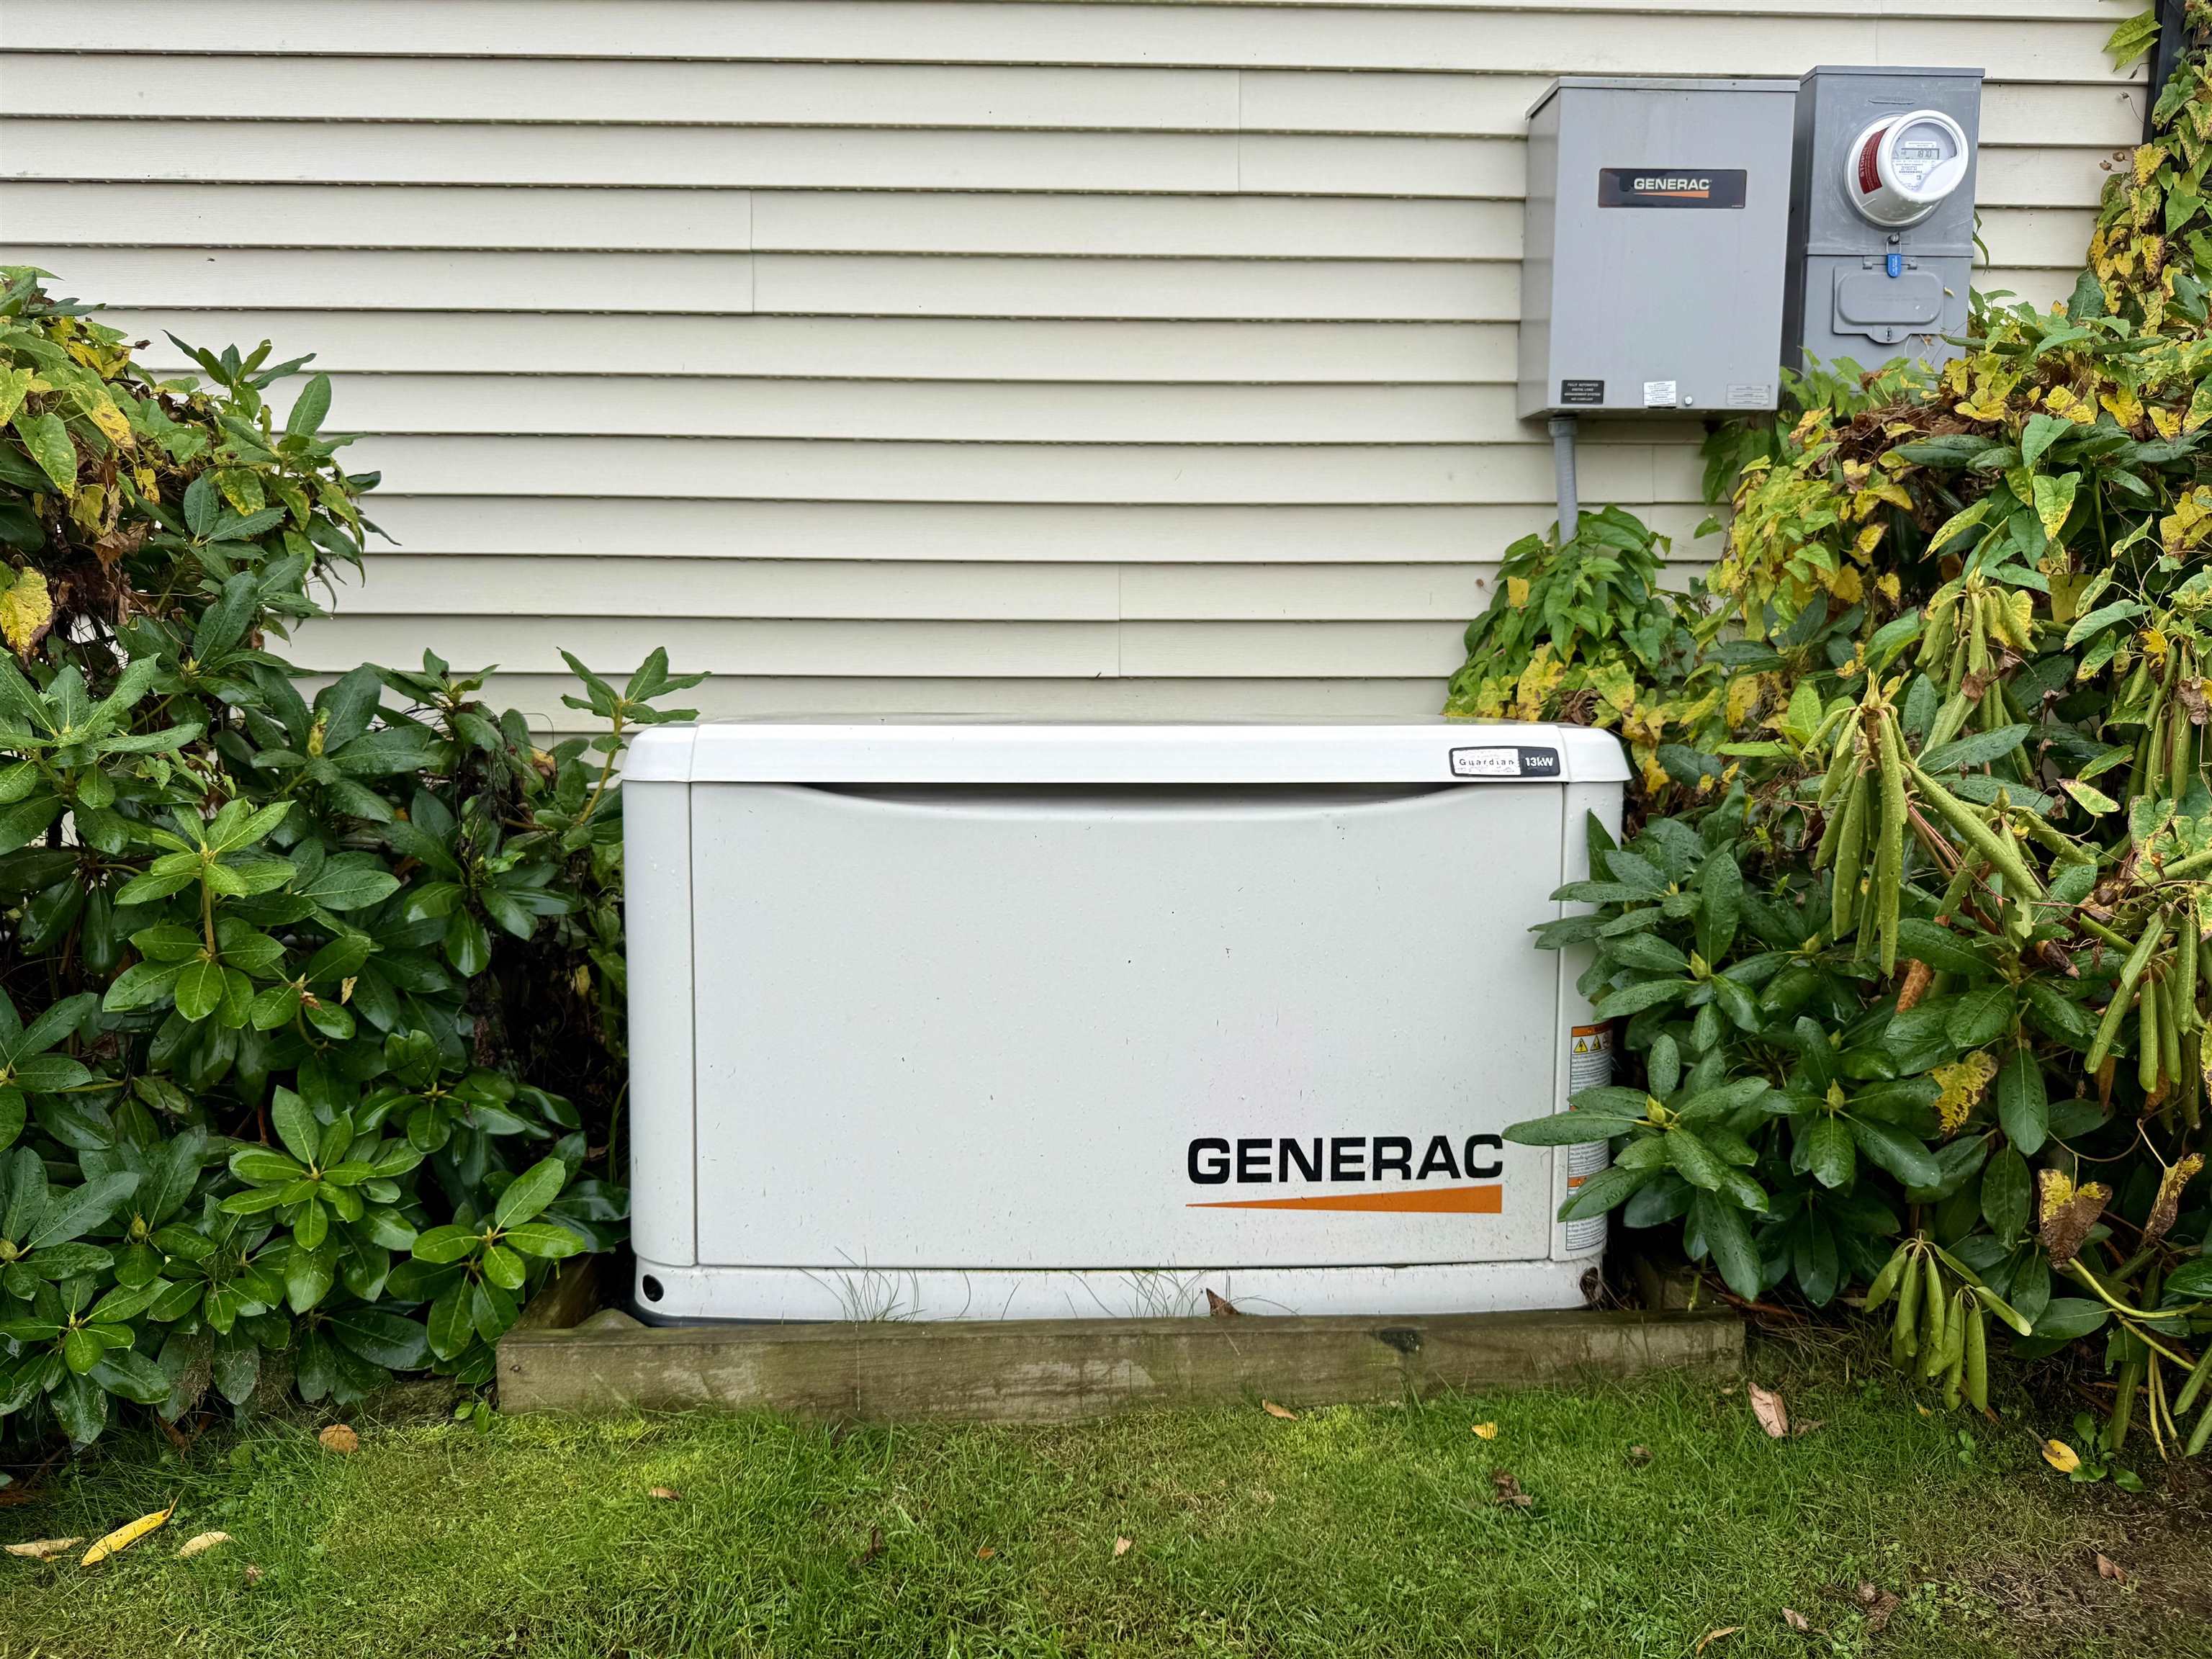
Beautifully maintained classic colonial-style home with exceptional views, nestled between Smugglers Notch and the village of Jeffersonville. Architect designed, and built in 2010, this inviting 3-bedroom home enjoys a peaceful rural setting with gorgeous valley and mountain views and plenty of room to relax, garden, entertain, and enjoy the outdoors. Enjoy a natural setting that feels wonderfully private, while remaining close to everything that makes the area so desirable. Spend your days hiking, biking, skiing, or exploring nearby trails and waterways, then return home to take in the changing seasons and brilliant Vermont sunsets. Inside, the home offers easy living with an open layout and spaces designed for both everyday life and enjoying time with family and friends. Choose between creating a formal dining room, or make this space into your home office. Practical elements like a Generac whole-house generator ensure comfort and safety no matter the weather. Prepare meals in the chef's kitchen, equipped with a robust Wolf gas stove and hood. The attached oversized, heated two-car garage offers winter convenience and space to store all of your adventure gear. Generous windows bring the surrounding landscape indoors, and a spacious cedar deck invites dining and drinks al fresco. Located just minutes from Jeffersonville and Smugglers' Notch, with Stowe only 20 minutes away in summer and Burlington under an hour, 296 Overview Lane is ideally positioned for year-round recreation and everyday convenience. Whether you're looking for a full-time Vermont home, a weekend retreat, or an investment in one of northern Vermont's most appealing rural communities, this property offers a wonderful opportunity to make the most of the Vermont lifestyle.

Share Property

Location

296 Overview Lane, Cambridge, VT 05464

Status

For Sale
image

Schedule a Showing

We would love to show you our beautiful property. Please select your preferred date and time below. An agent will be in touch shortly to confirm your appointment.

Schedule a Showing

We would love to show you our beautiful property. Please select your preferred date and time below. An agent will be in touch shortly to confirm your appointment.
Thank you for your interest in 296 Overview Lane, Cambridge, VT 05464. We are reviewing your request and will be in touch shortly!
Karen Cleary

Karen Cleary

TITLE

Realtor® | Luxury Property Specialist

Property Amenities

Interior
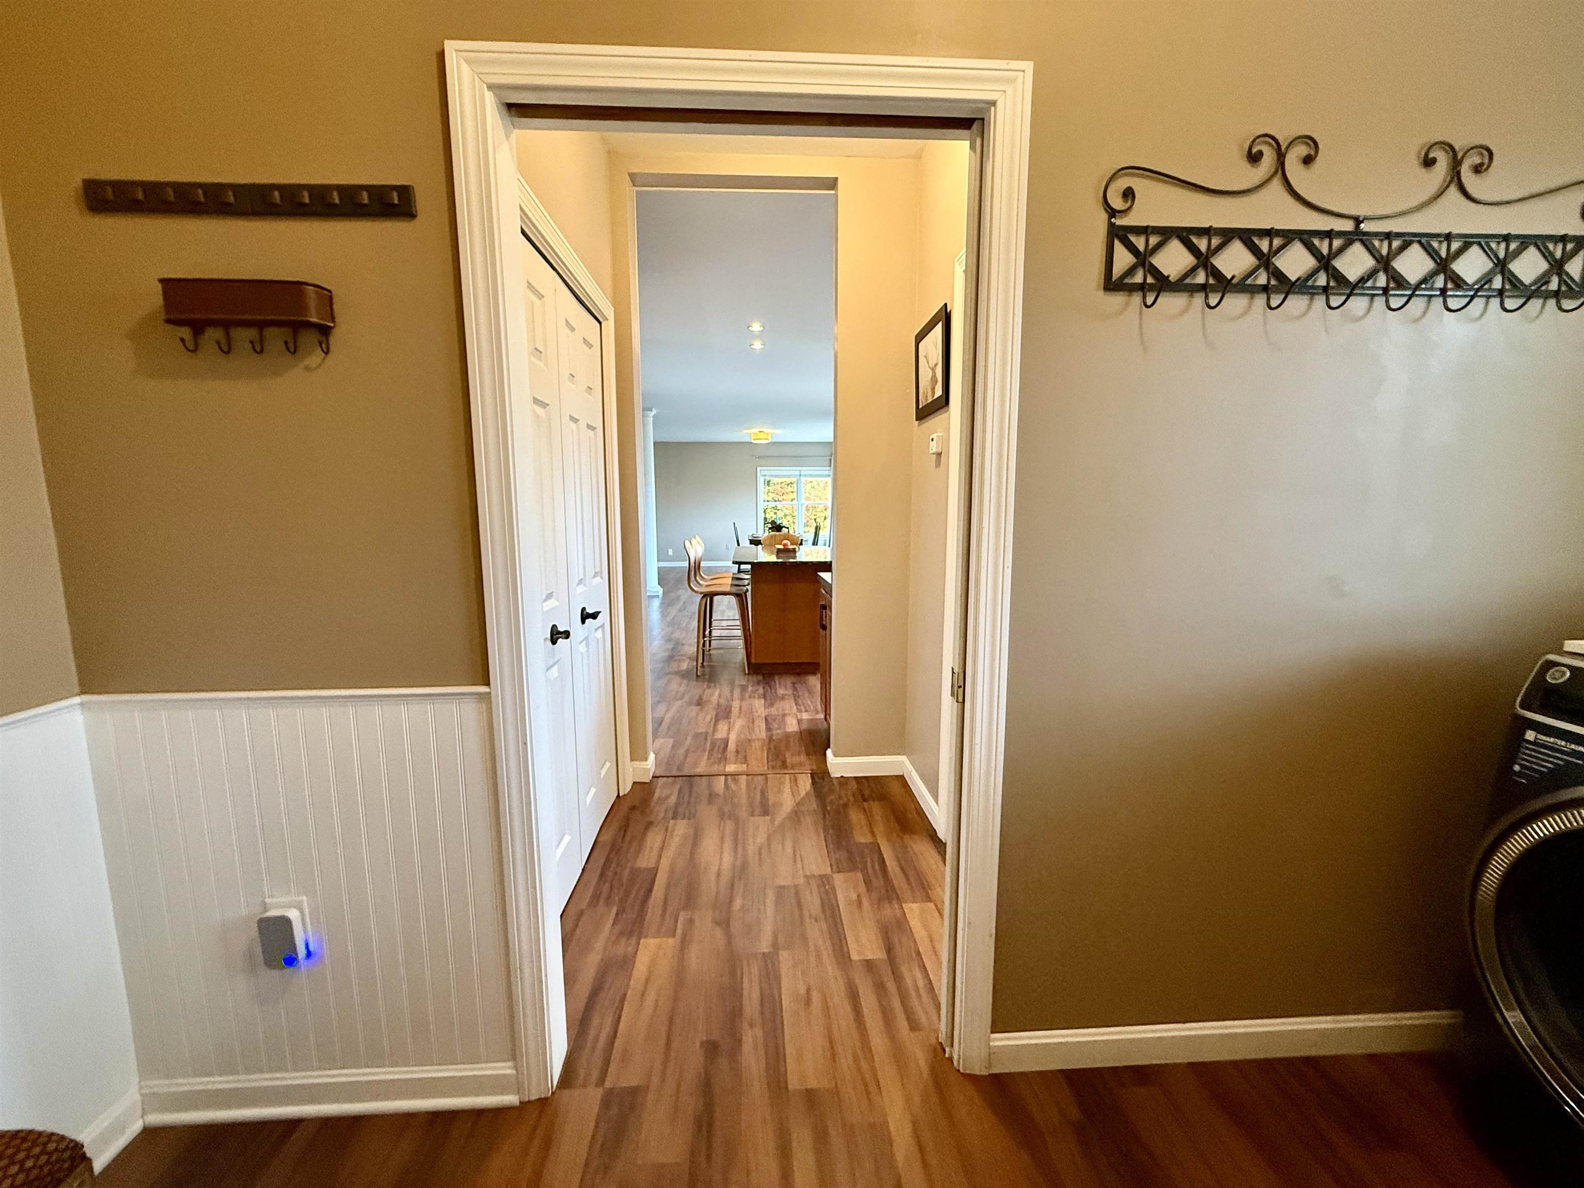
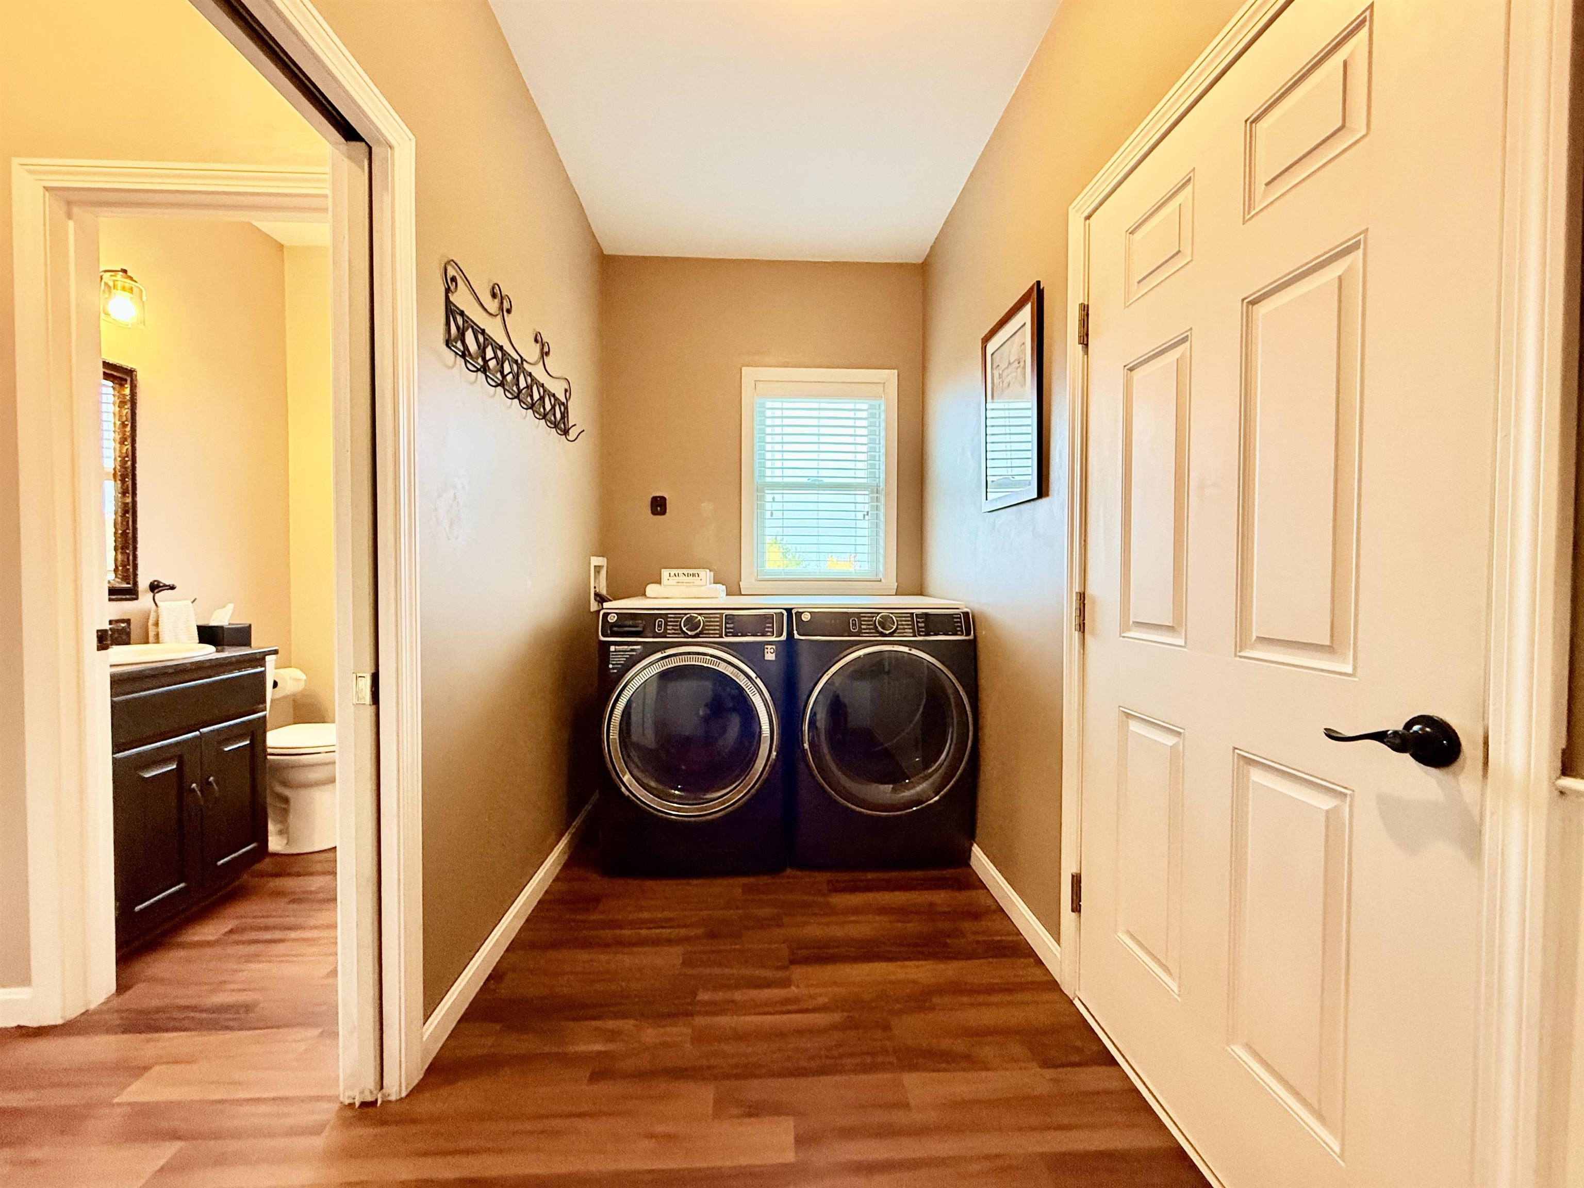
Laundry room 1st Floor Laundry
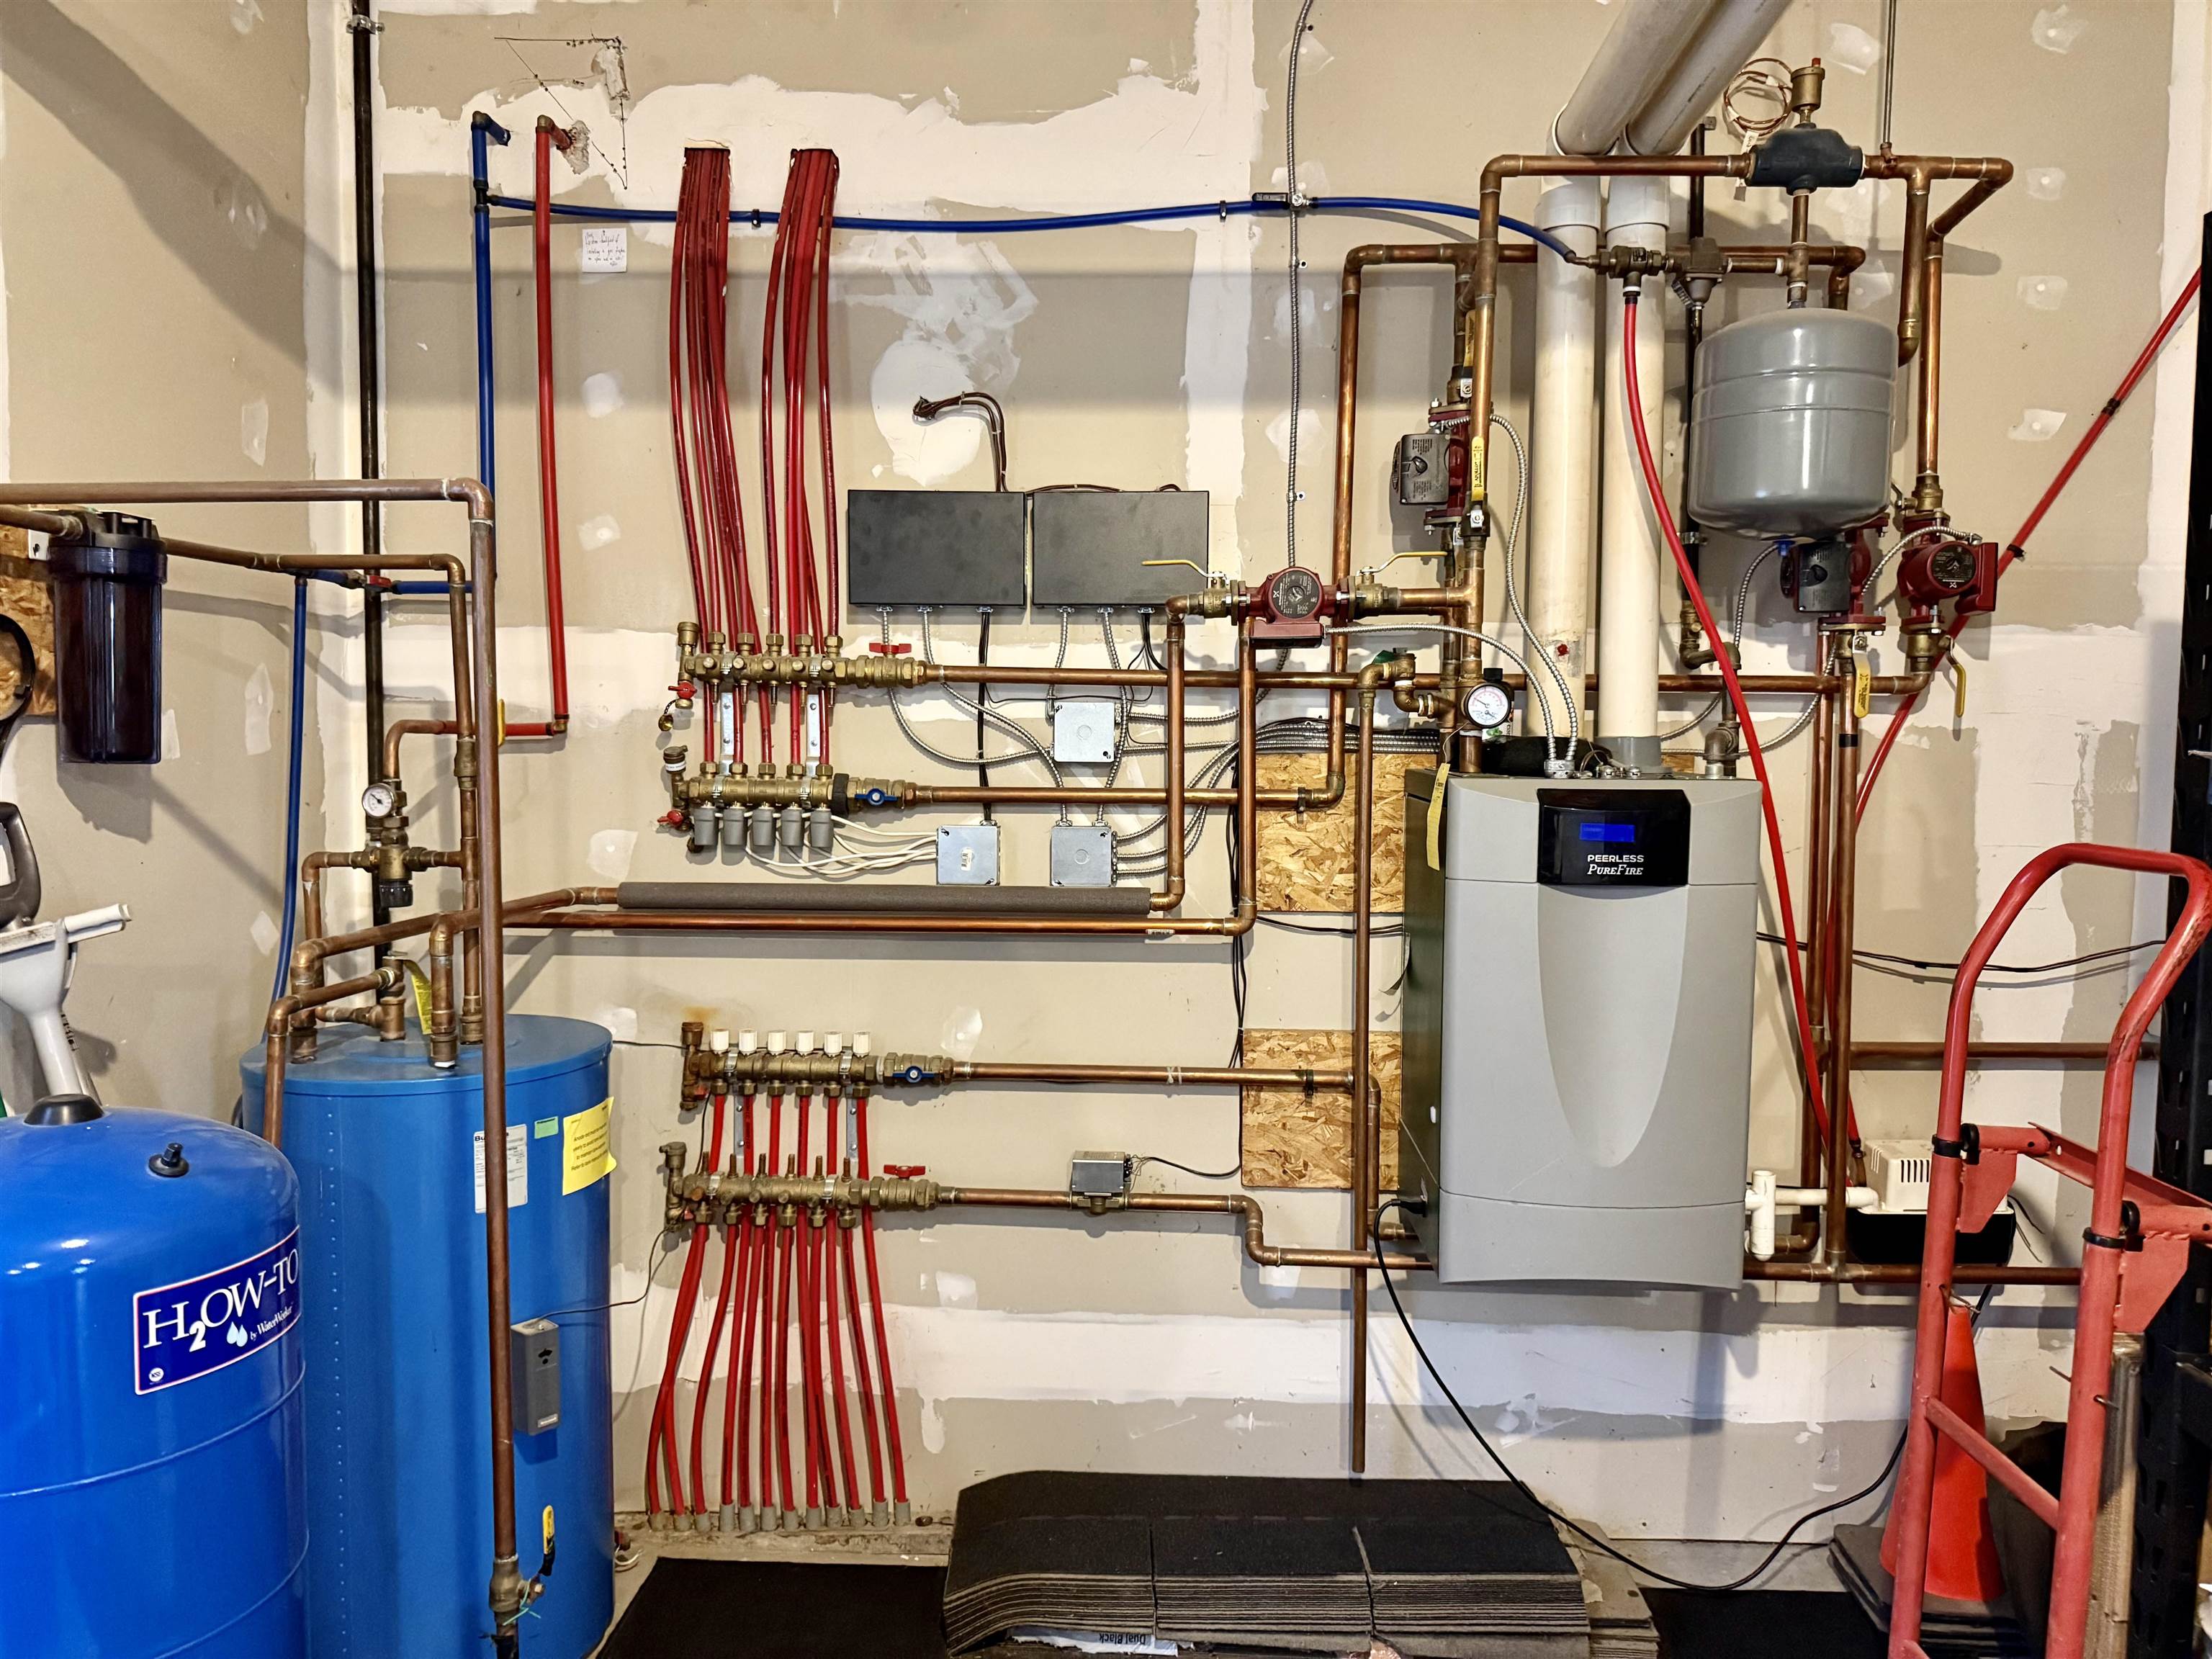
Appliances Gas Cooktop, Dishwasher, Dryer, Range Hood, Microwave, Refrigerator, Washer, Gas Stove, Tankless Water Heater
Total Bedrooms: 3
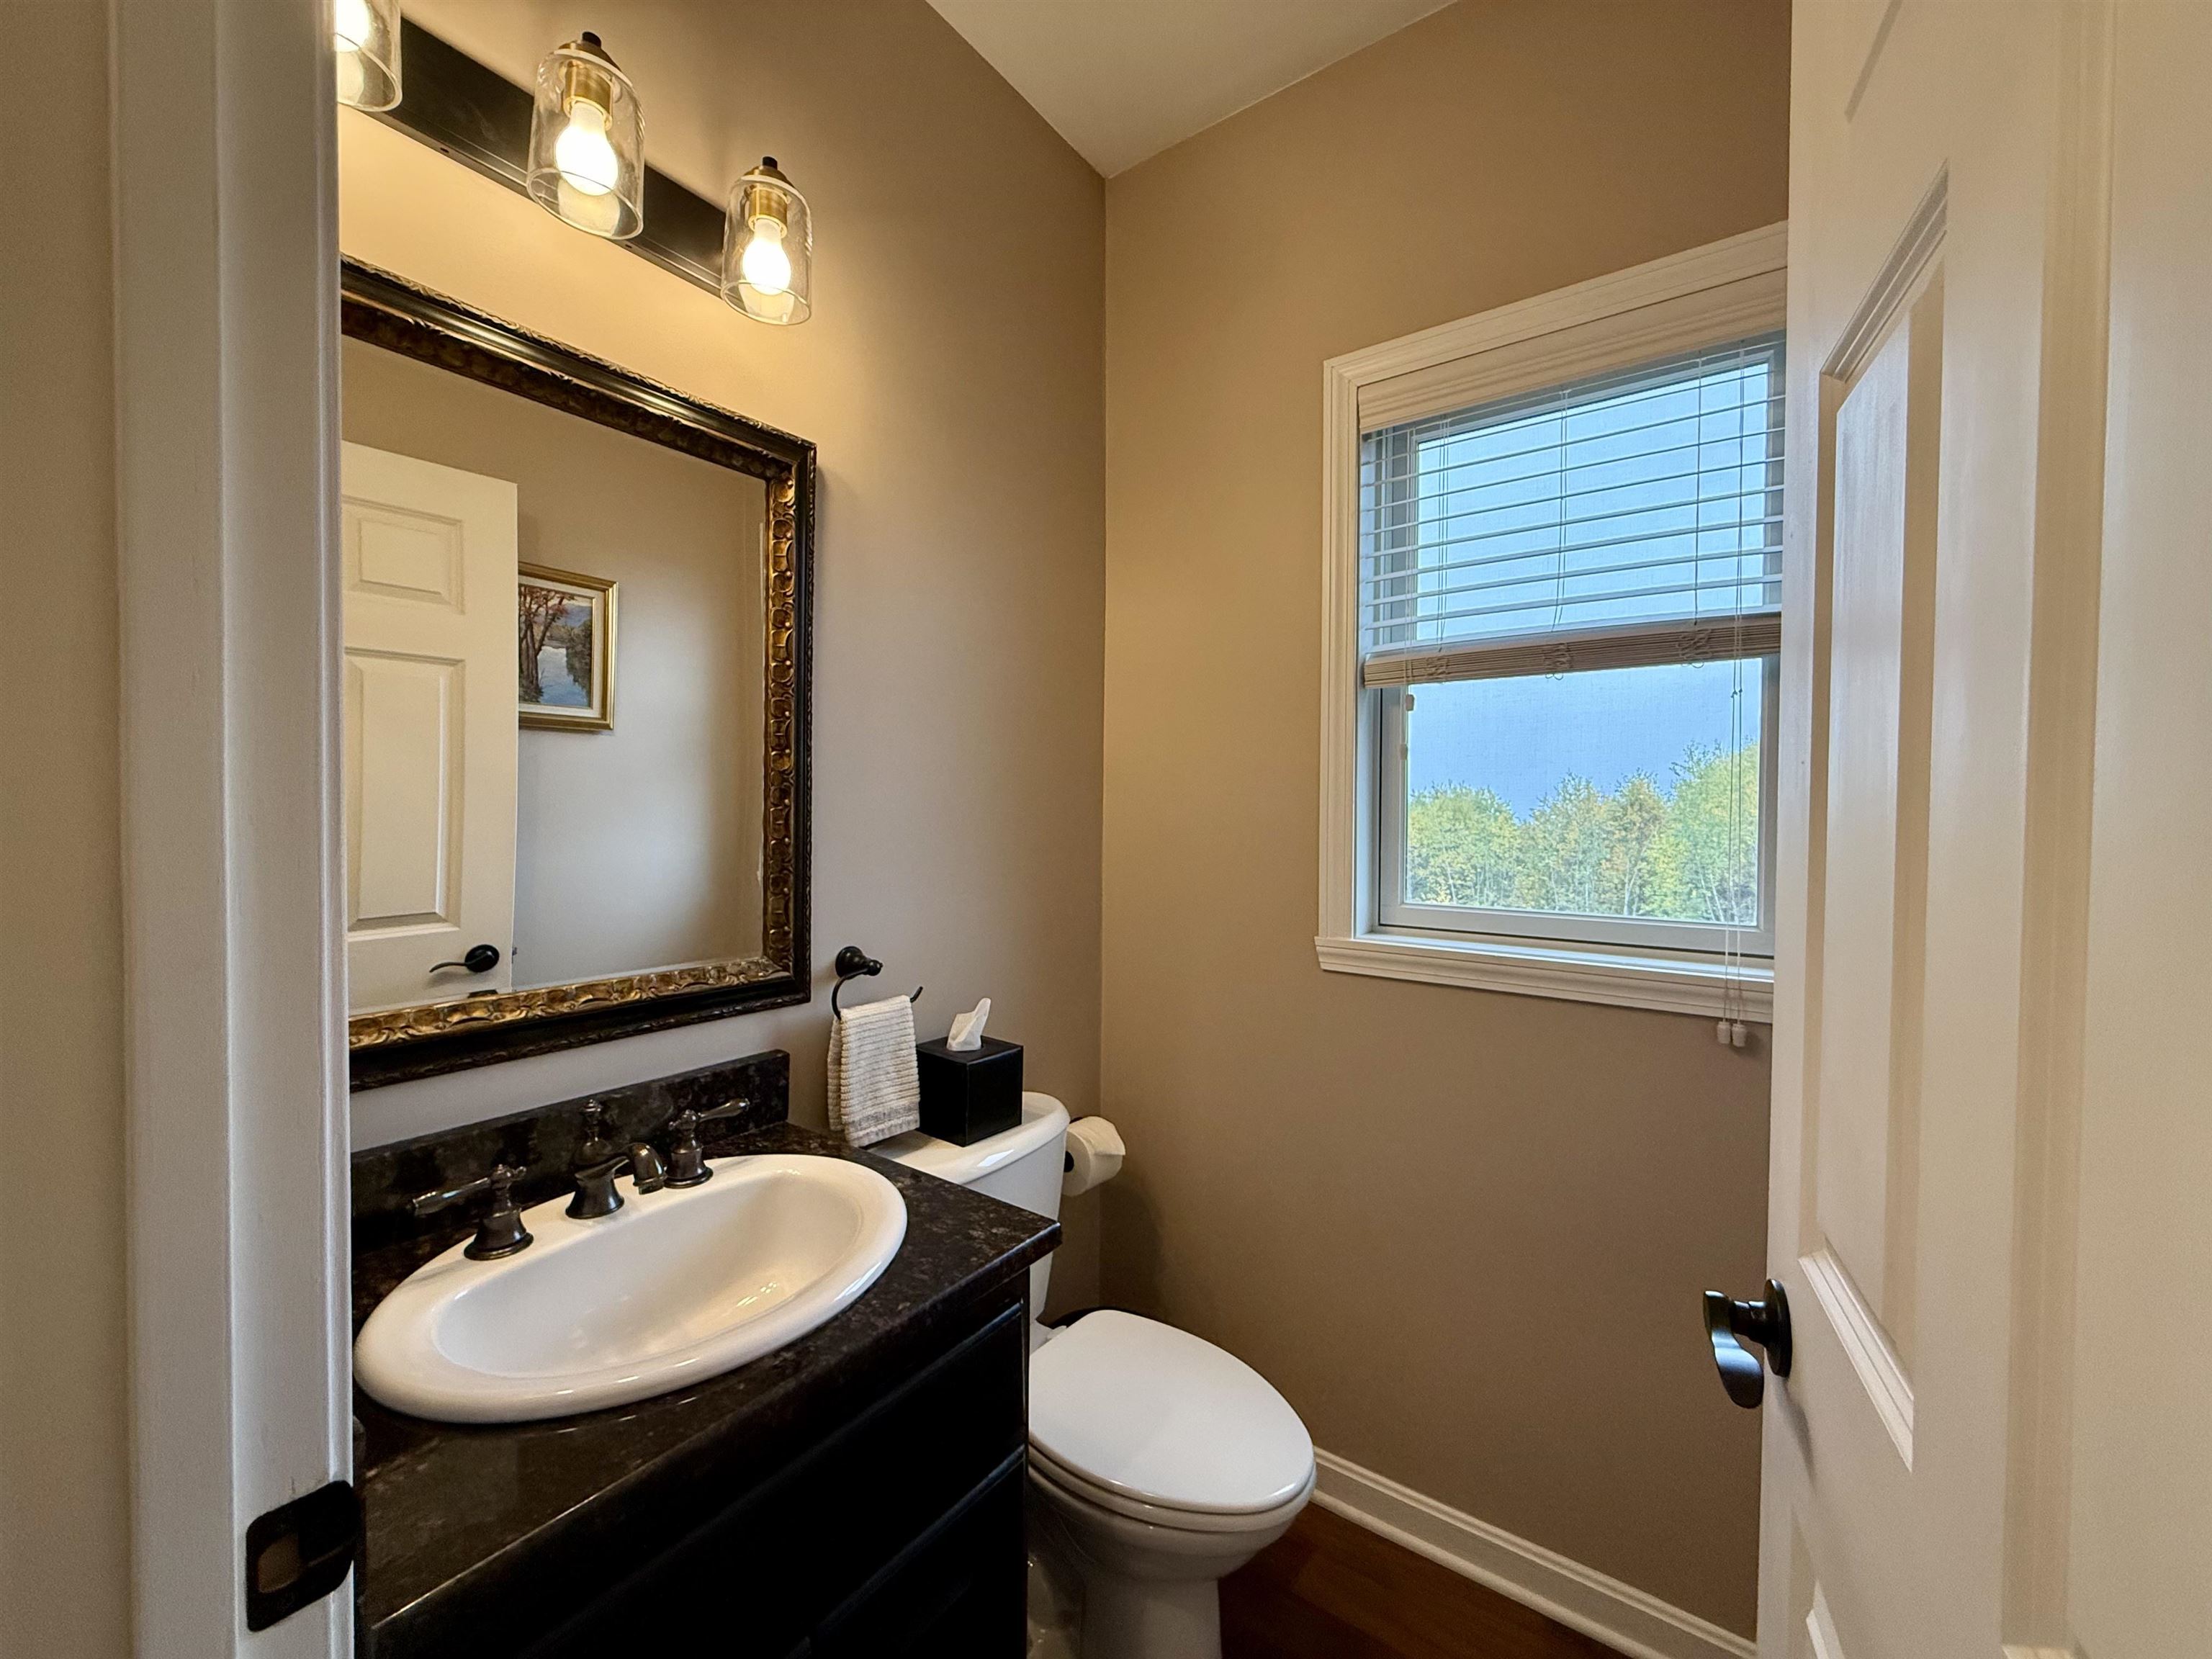
Half Bathrooms: 1
Full Bathrooms: 2
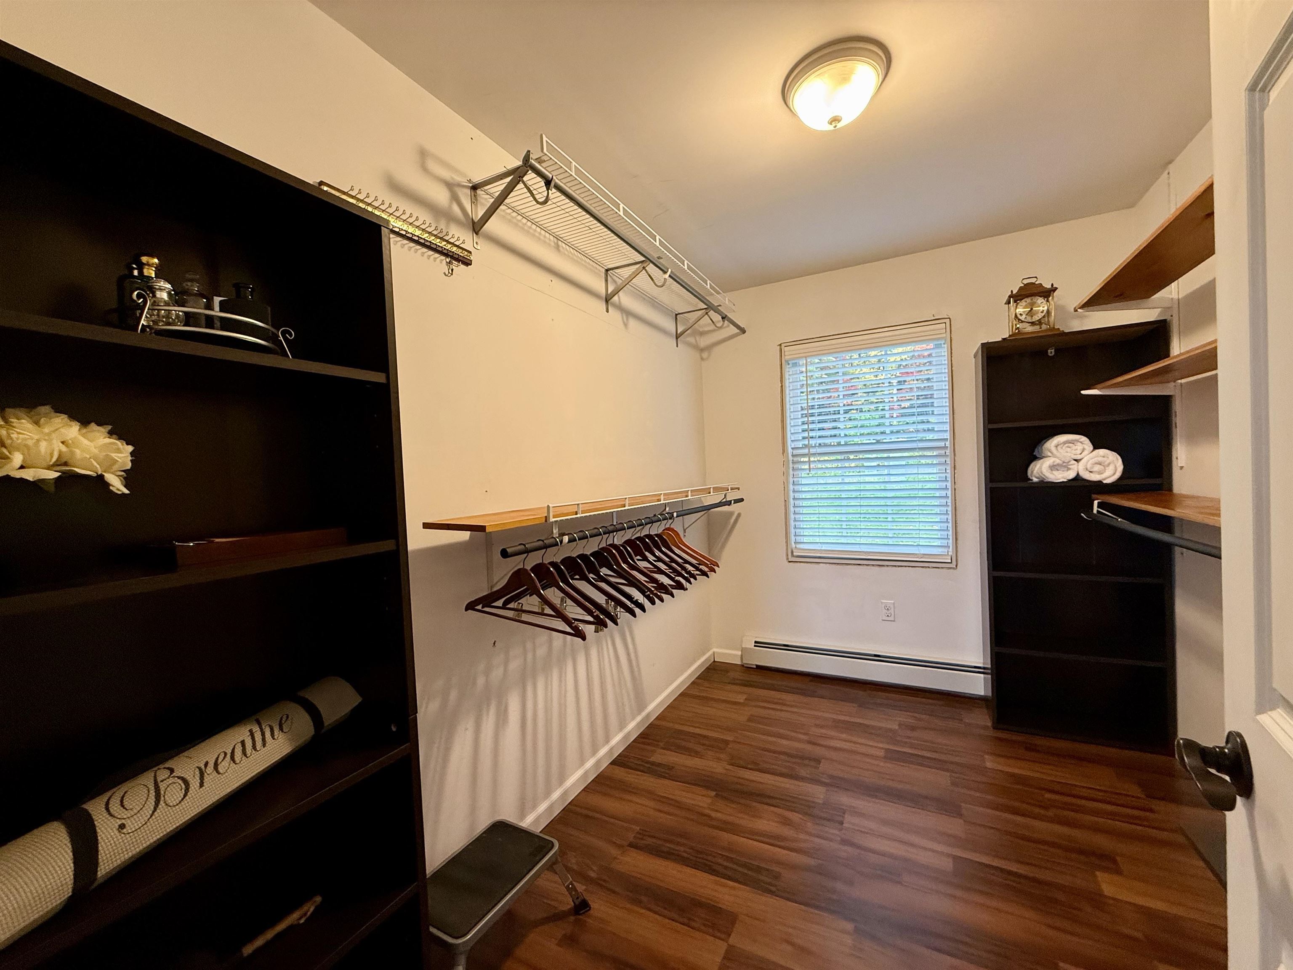
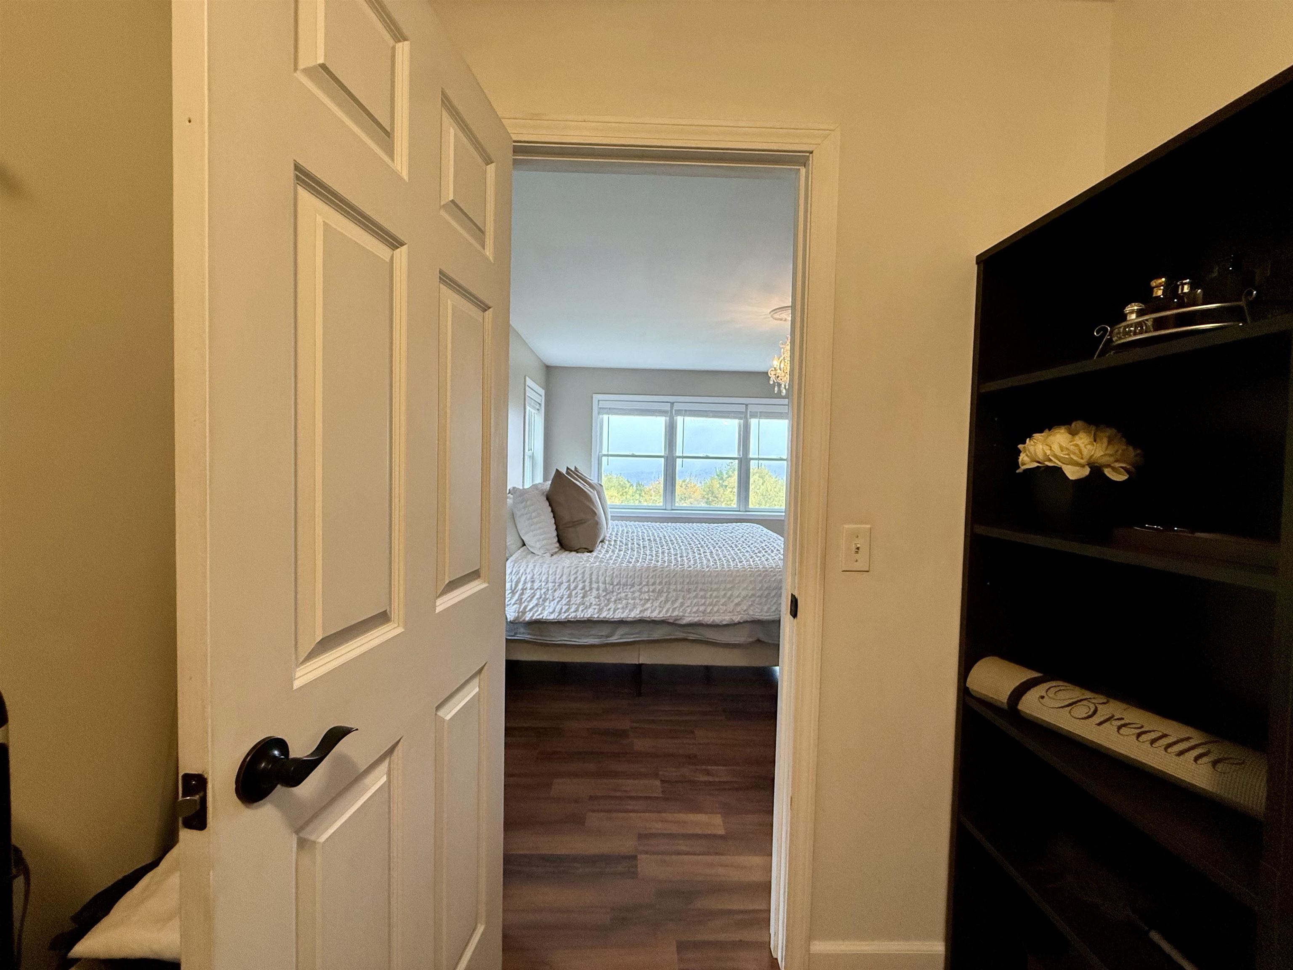
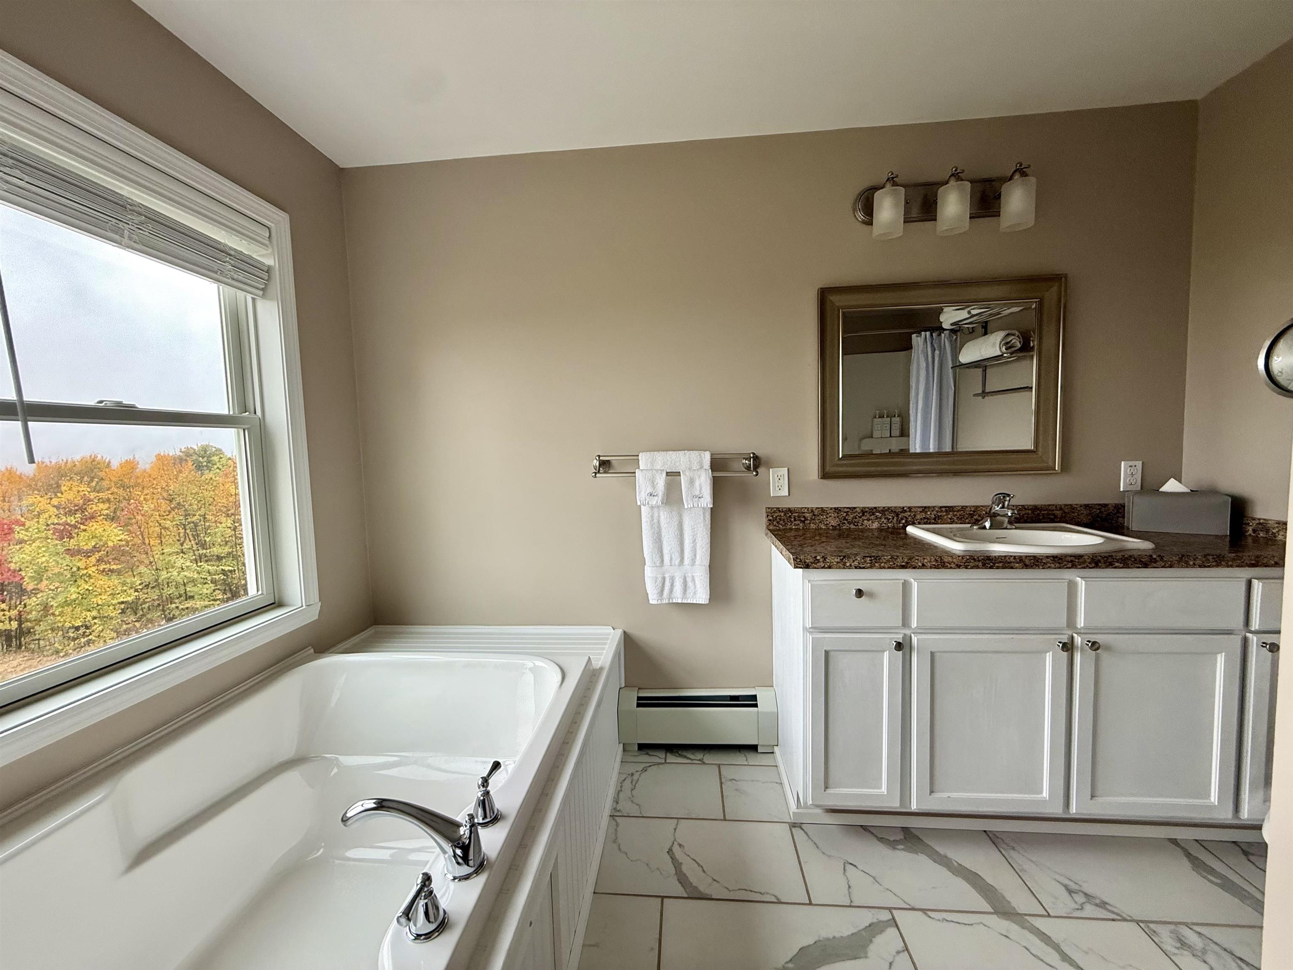
Other Interior Features Soaking Tub, Indoor Storage, Walk-in Closet, Kitchen Island, Ceiling Fan, Cathedral Ceiling
Area & Lot
Total area 2,237 Sq.Ft.
Lot Area 3.1 Acres
Living area 2,237 Sq.Ft.
MLS® ID 5111283
Year Built 2010
School District Lamoille North
High School Lamoille UHSD #18
Middle School Lamoille Middle School
Elementary School Cambridge Elementary
View Description View,Mountain View
Type Residential
Status For Sale
Exterior
Stories 2
Air conditioning None
Heat type Baseboard, Radiant Floor
Garage Space 2.0
Sewer Septic
Lot Features Landscaped, Sloping, Near Skiing
Roof Architectural Shingle
Finance
Sales Price $695,000
Real Estate Tax $8,610 yearly

Mortgage Calculator

Estimate your monthly mortgage payment, including the principal and interest, property taxes, and HOA. Adjust the values to generate a more accurate rate.
All estimates are provided for informational purposes only. Actual amounts may vary.
$0,000 Your Payment 20 15 65
$0,000 Your Payment

Work With Us

If you’re looking for the largest selection of real estate available in our area, you’ve come to the right place and we’re here to help you.

Follow Us On Instagram