Leave a Message

By providing your contact information to Coldwell Banker Carlson Real Estate, your personal information will be processed in accordance with Coldwell Banker Carlson Real Estate's Privacy Policy. By checking the box(es) below, you consent to receive communications regarding your real estate inquiries and related marketing and promotional updates in the manner selected by you. For SMS text messages, message frequency varies. Message and data rates may apply. You may opt out of receiving further communications from Coldwell Banker Carlson Real Estate at any time. To opt out of receiving SMS text messages, reply STOP to unsubscribe.

Thank you for your message. We will be in touch with you shortly.

340 Worcester Ridge Road
VIEW PHOTOS
Listed by Smith Macdonald Group with Coldwell Banker Carlson Real Estate 802-253-7358
$1,150,000

340 Worcester Ridge Road

5 Beds 5 Baths 4,555 Sq.Ft. 4.32 Acres

Description

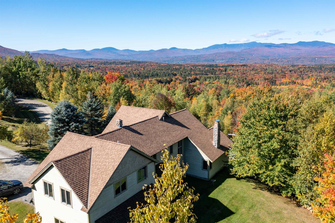
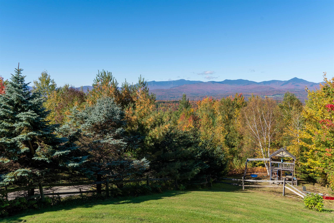
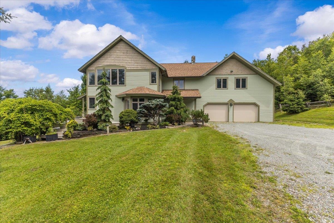
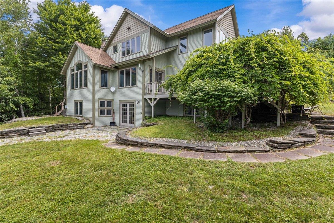
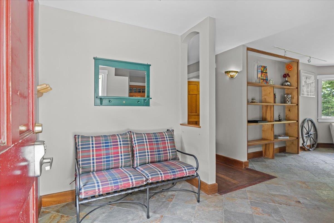
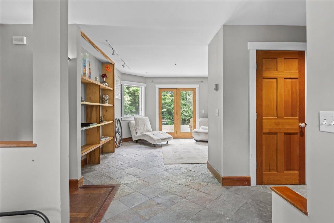
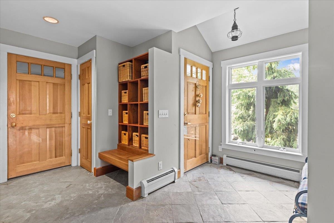
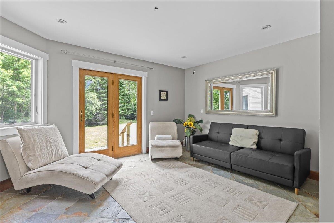
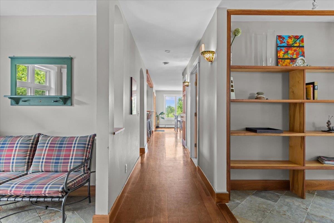
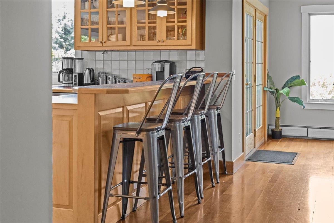
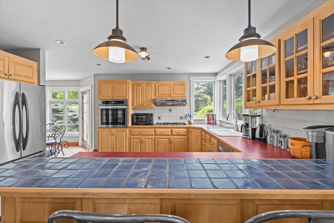
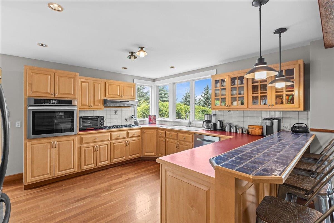
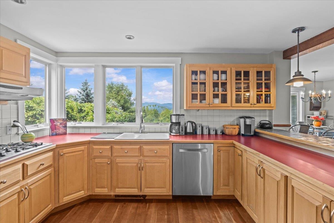
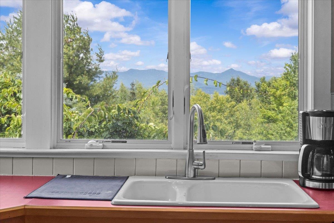
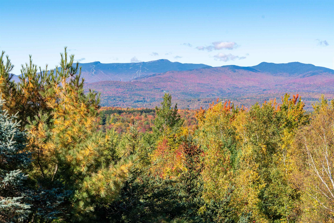
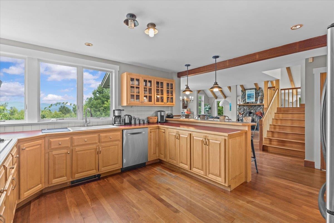
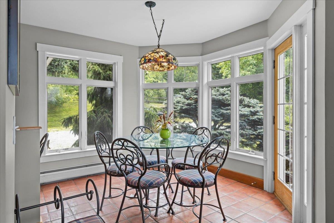
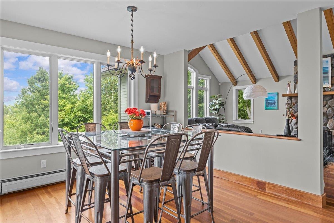
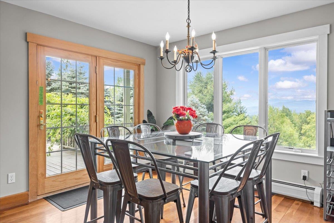
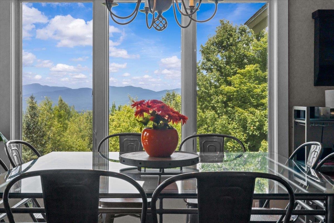
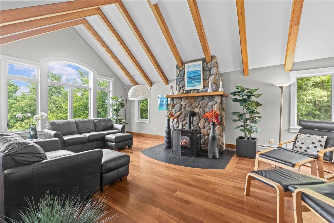
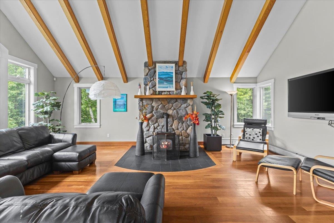
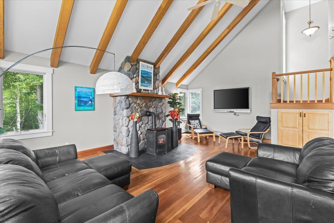
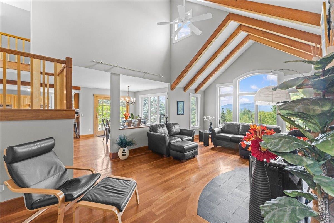
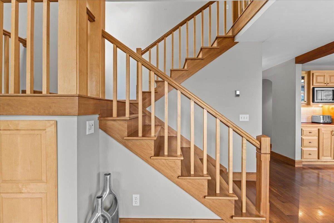
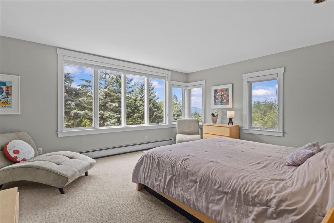
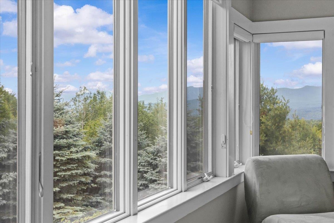
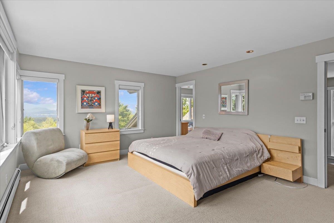
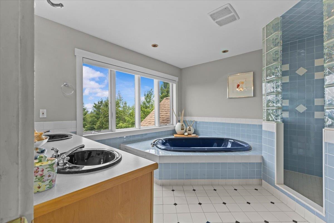
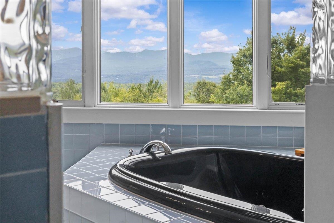
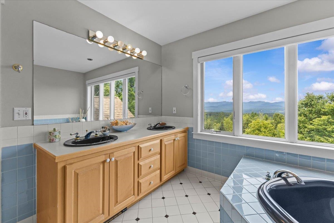
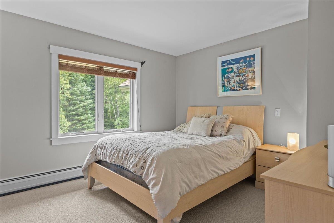
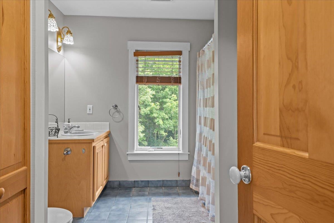
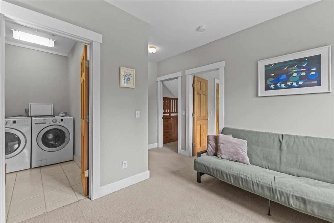
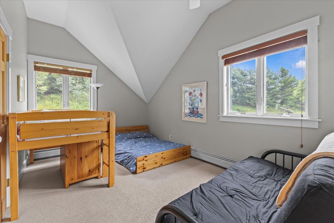
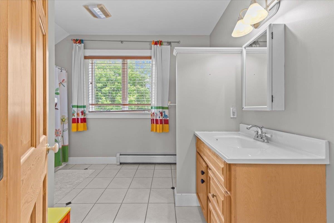
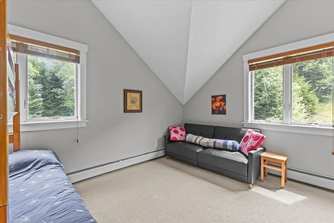
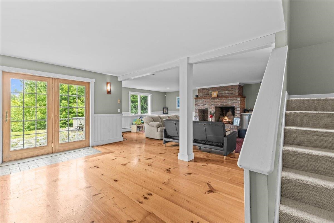
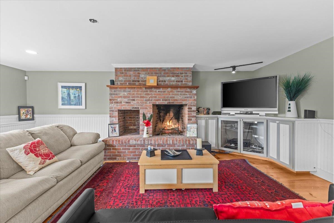
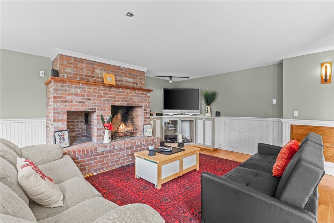
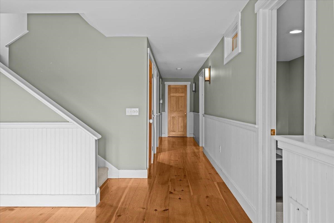
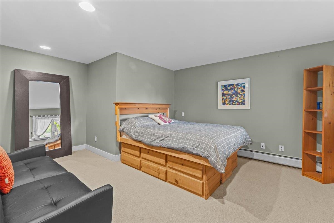
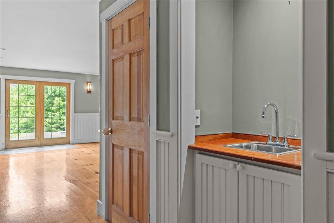
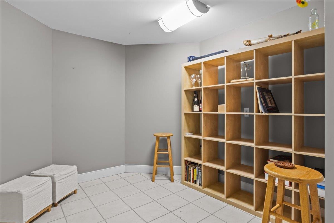
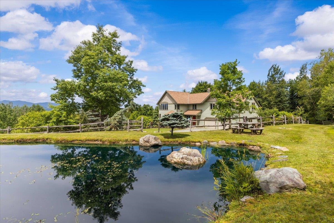
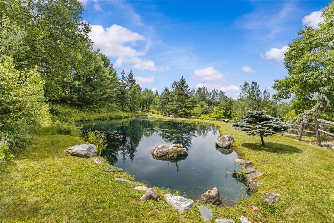
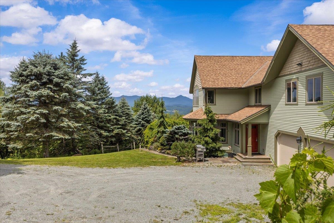
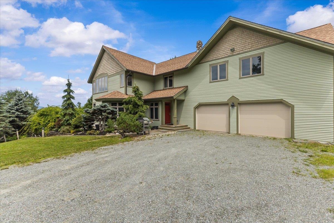
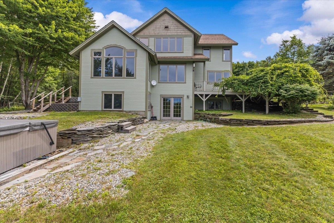
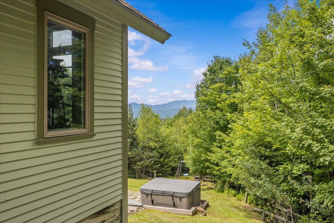
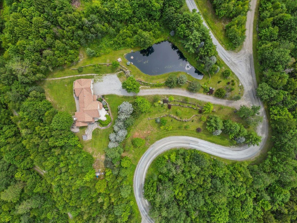
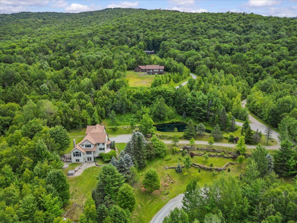
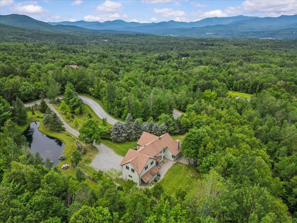
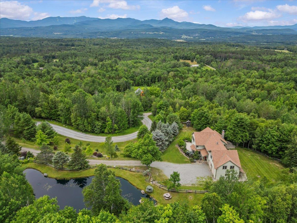
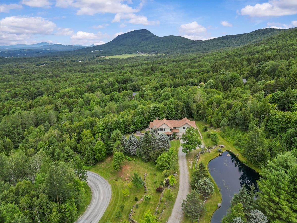
Set atop the Worcester Range, this custom-built home is designed around its view. Afternoon light pours in as the sun drops behind Stowe Mt. Resort and Mt. Mansfield, while mornings bring soft light rising over the Worcesters. Handcrafted woodwork throughout draws the surrounding landscape indoors, and the open main level is built for gathering, with sightlines to the ski slopes right from where you make coffee (keep the telescope handy for spotting friends on the mountain). Upstairs, a bright owner's suite anchors three additional bedrooms. Downstairs, a finished basement with a wood-burning fireplace and fifth bedroom makes the perfect late-night hangout. Outside, thousands of acres of state forest border the property, with a pond for summer swims and a hot tub for winter nights. Stowe Village is just 7 miles down a tree-lined Vermont country road. This is Vermont living with a view all your own.

Share Property

Location

340 Worcester Ridge Road, Elmore, VT 05661

Status

For Sale
image

Schedule a Showing

We would love to show you our beautiful property. Please select your preferred date and time below. An agent will be in touch shortly to confirm your appointment.

Schedule a Showing

We would love to show you our beautiful property. Please select your preferred date and time below. An agent will be in touch shortly to confirm your appointment.
Thank you for your interest in 340 Worcester Ridge Road, Elmore, VT 05661. We are reviewing your request and will be in touch shortly!
Smith Macdonald Group

Smith Macdonald Group

TITLE

Brokers/Owners

Property Amenities

Interior
Fireplace 2 Fireplaces, Gas Fireplace, Wood Fireplace
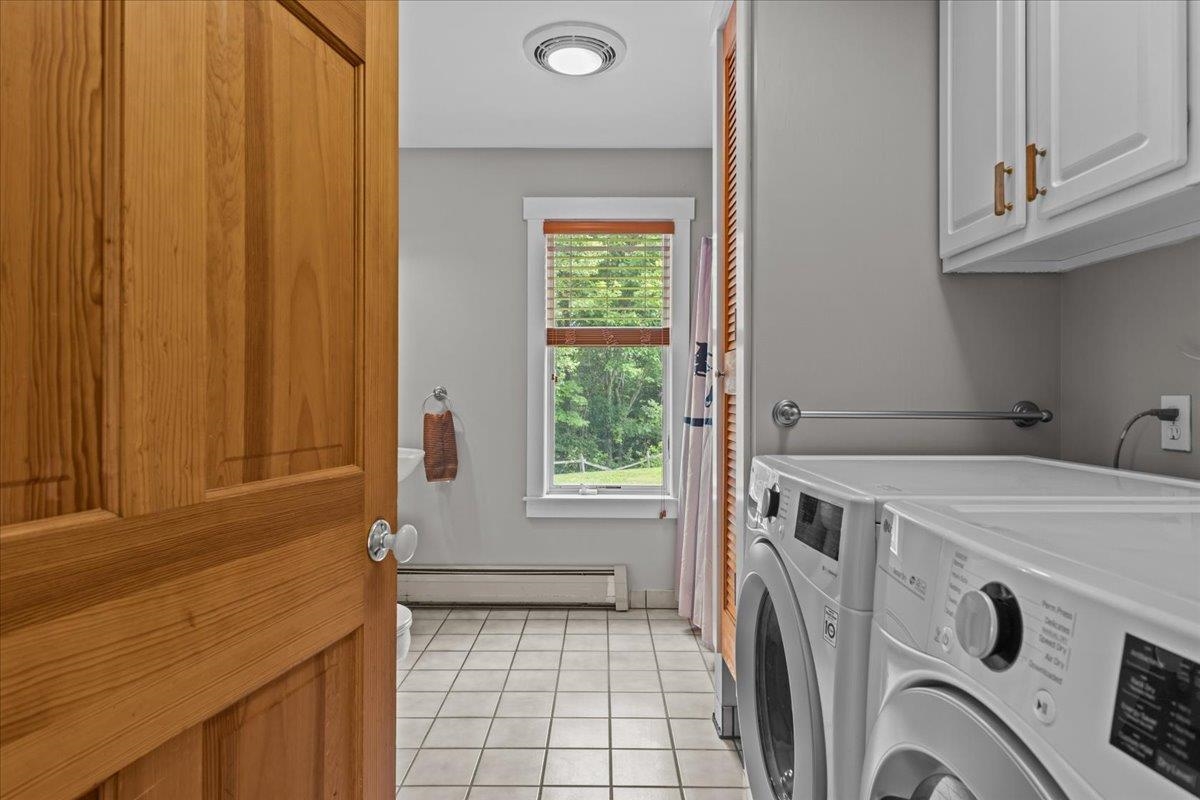
Appliances Dishwasher, Dryer, Range Hood, Freezer, Microwave, Gas Range, Refrigerator, Washer, Oil Water Heater, Owned Water Heater
Flooring Carpet, Hardwood
Total Bedrooms: 5
Three-Quarter Bathrooms: 1
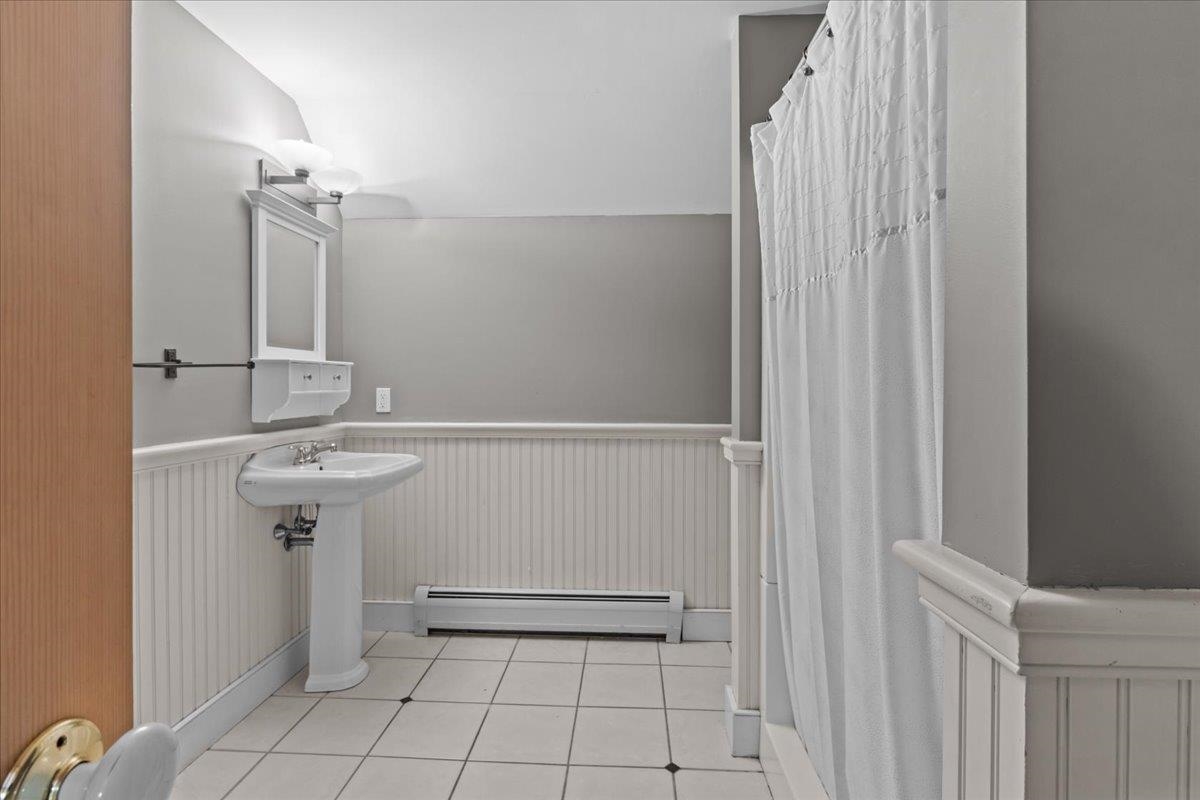
Full Bathrooms: 4
Other Interior Features Ceiling Fan, Central Vacuum
Area & Lot
Total area 4,737 Sq.Ft.
Lot Area 4.32 Acres
Living area 4,555 Sq.Ft.
MLS® ID 5100913
Year Built 1997
School District Lamoille South
High School Peoples Academy
Middle School Peoples Academy Middle Level
Elementary School Elmore Lake School
View Description Pond,View,Mountain View
Type Residential
Status For Sale
Exterior
Stories 2
Air conditioning None
Heat type Propane, Oil, Baseboard, Hot Water
Garage Space 2.0
Sewer Septic
Roof Shingle
Finance
Sales Price $1,150,000
Real Estate Tax $16,753 yearly

360 Virtual Tour

Take a tour of this property

Mortgage Calculator

Estimate your monthly mortgage payment, including the principal and interest, property taxes, and HOA. Adjust the values to generate a more accurate rate.
All estimates are provided for informational purposes only. Actual amounts may vary.
$0,000 Your Payment 20 15 65
$0,000 Your Payment

Work With Us

If you’re looking for the largest selection of real estate available in our area, you’ve come to the right place and we’re here to help you.

Follow Us On Instagram