
Leave a Message

By providing your contact information to Coldwell Banker Carlson Real Estate, your personal information will be processed in accordance with Coldwell Banker Carlson Real Estate's Privacy Policy. By checking the box(es) below, you consent to receive communications regarding your real estate inquiries and related marketing and promotional updates in the manner selected by you. For SMS text messages, message frequency varies. Message and data rates may apply. You may opt out of receiving further communications from Coldwell Banker Carlson Real Estate at any time. To opt out of receiving SMS text messages, reply STOP to unsubscribe.

Thank you for your message. We will be in touch with you shortly.

610 Ripley Road
610 Ripley Road
610 Ripley Road
610 Ripley Road
610 Ripley Road
610 Ripley Road
610 Ripley Road
610 Ripley Road
610 Ripley Road
610 Ripley Road
610 Ripley Road
610 Ripley Road
610 Ripley Road
610 Ripley Road
610 Ripley Road
610 Ripley Road
610 Ripley Road
610 Ripley Road
610 Ripley Road
610 Ripley Road
610 Ripley Road
610 Ripley Road
610 Ripley Road
610 Ripley Road
610 Ripley Road
610 Ripley Road
610 Ripley Road
610 Ripley Road
610 Ripley Road
610 Ripley Road
610 Ripley Road
610 Ripley Road
610 Ripley Road
610 Ripley Road
610 Ripley Road
610 Ripley Road
610 Ripley Road
610 Ripley Road
610 Ripley Road
610 Ripley Road
VIEW PHOTOS
Listed by Erika Gaudreau with KW Vermont-Stowe Cell: 802-760-6300
$949,000

610 Ripley Road

3 Beds 2 Baths 2,266 Sq.Ft. 6.23 Acres

Open House

5/30/2026 11:00AM - 1:00PM EDT
5/31/2026 11:00AM - 1:00PM EDT

Description

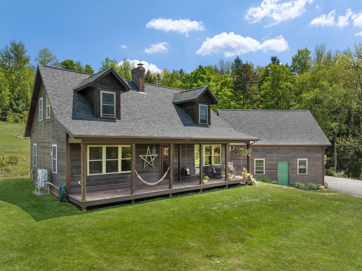
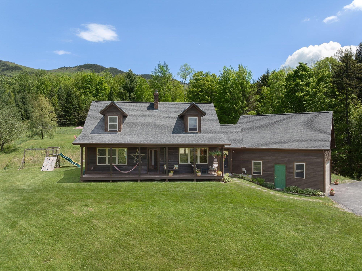
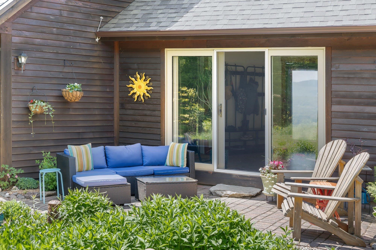
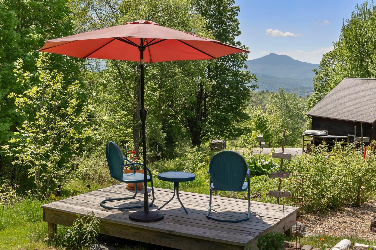
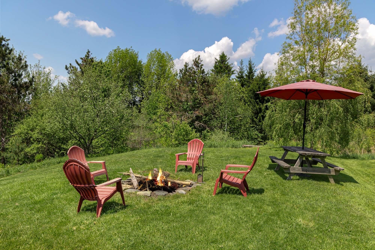
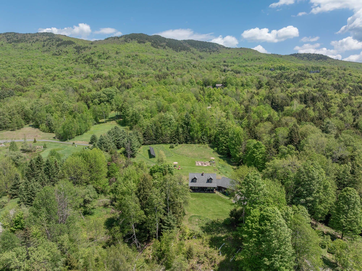
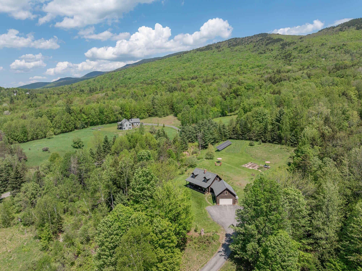
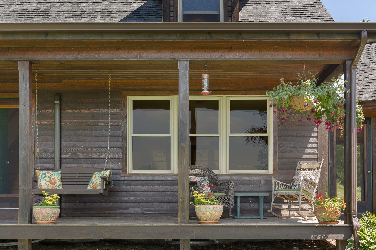
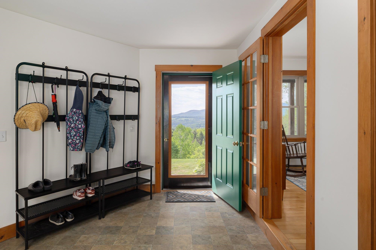
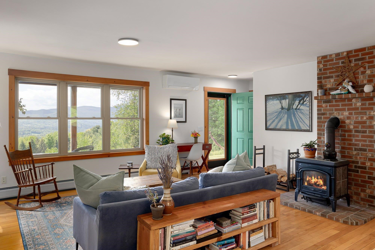
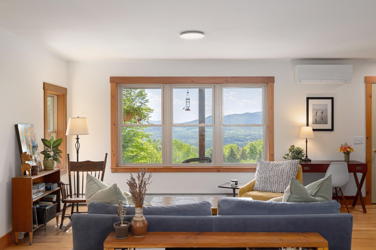
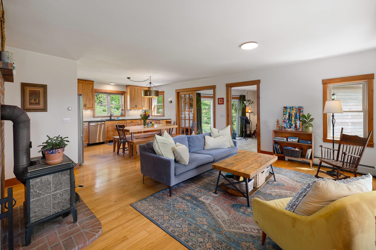
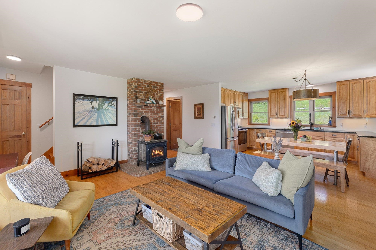
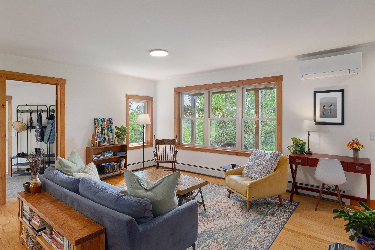
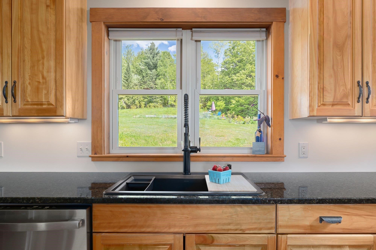
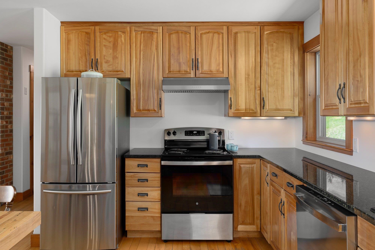
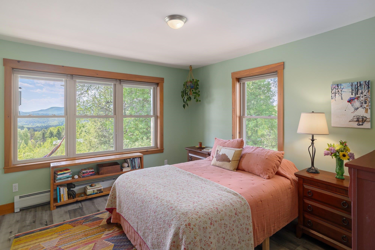
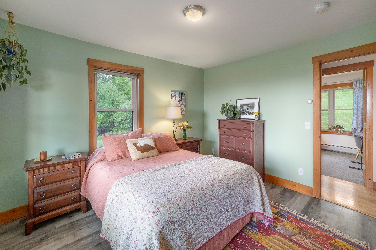
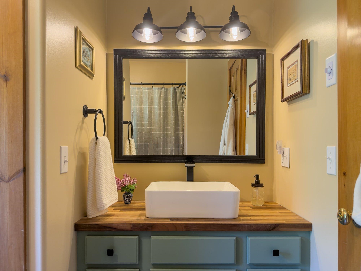
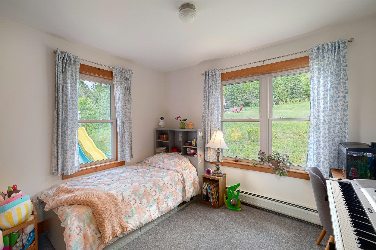
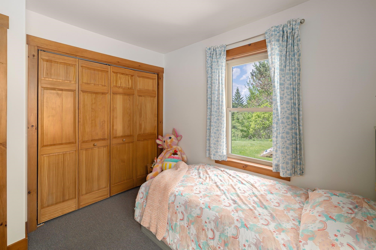
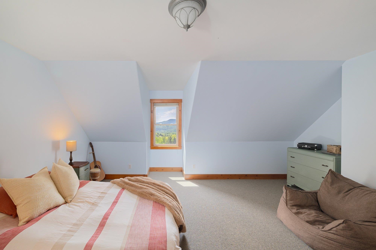
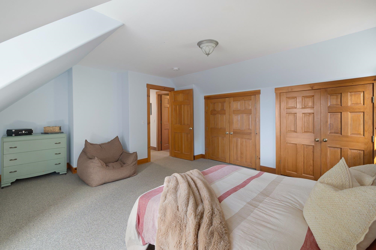
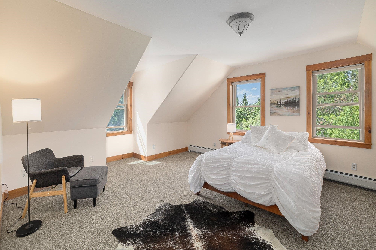
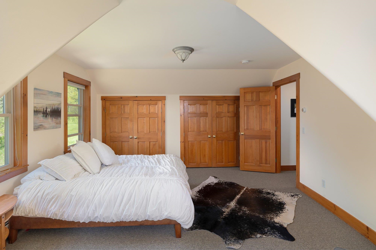
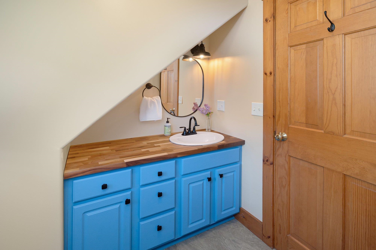
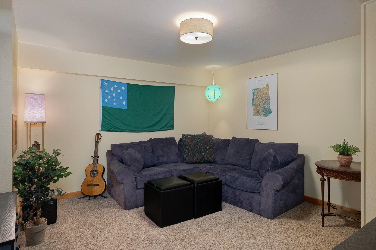
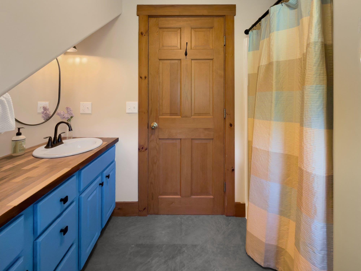
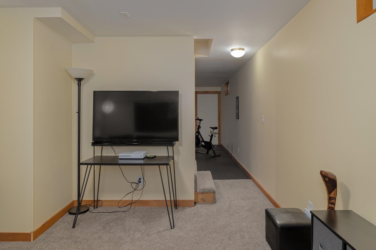
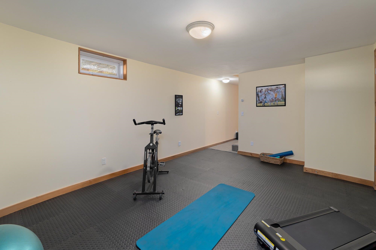
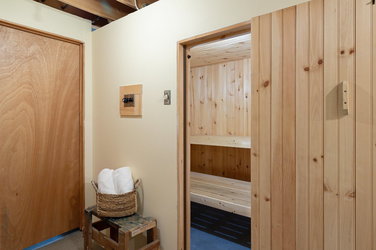
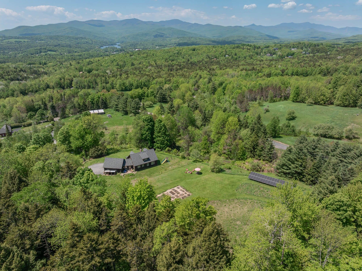
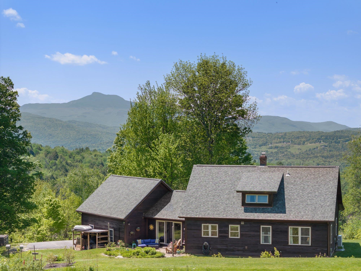
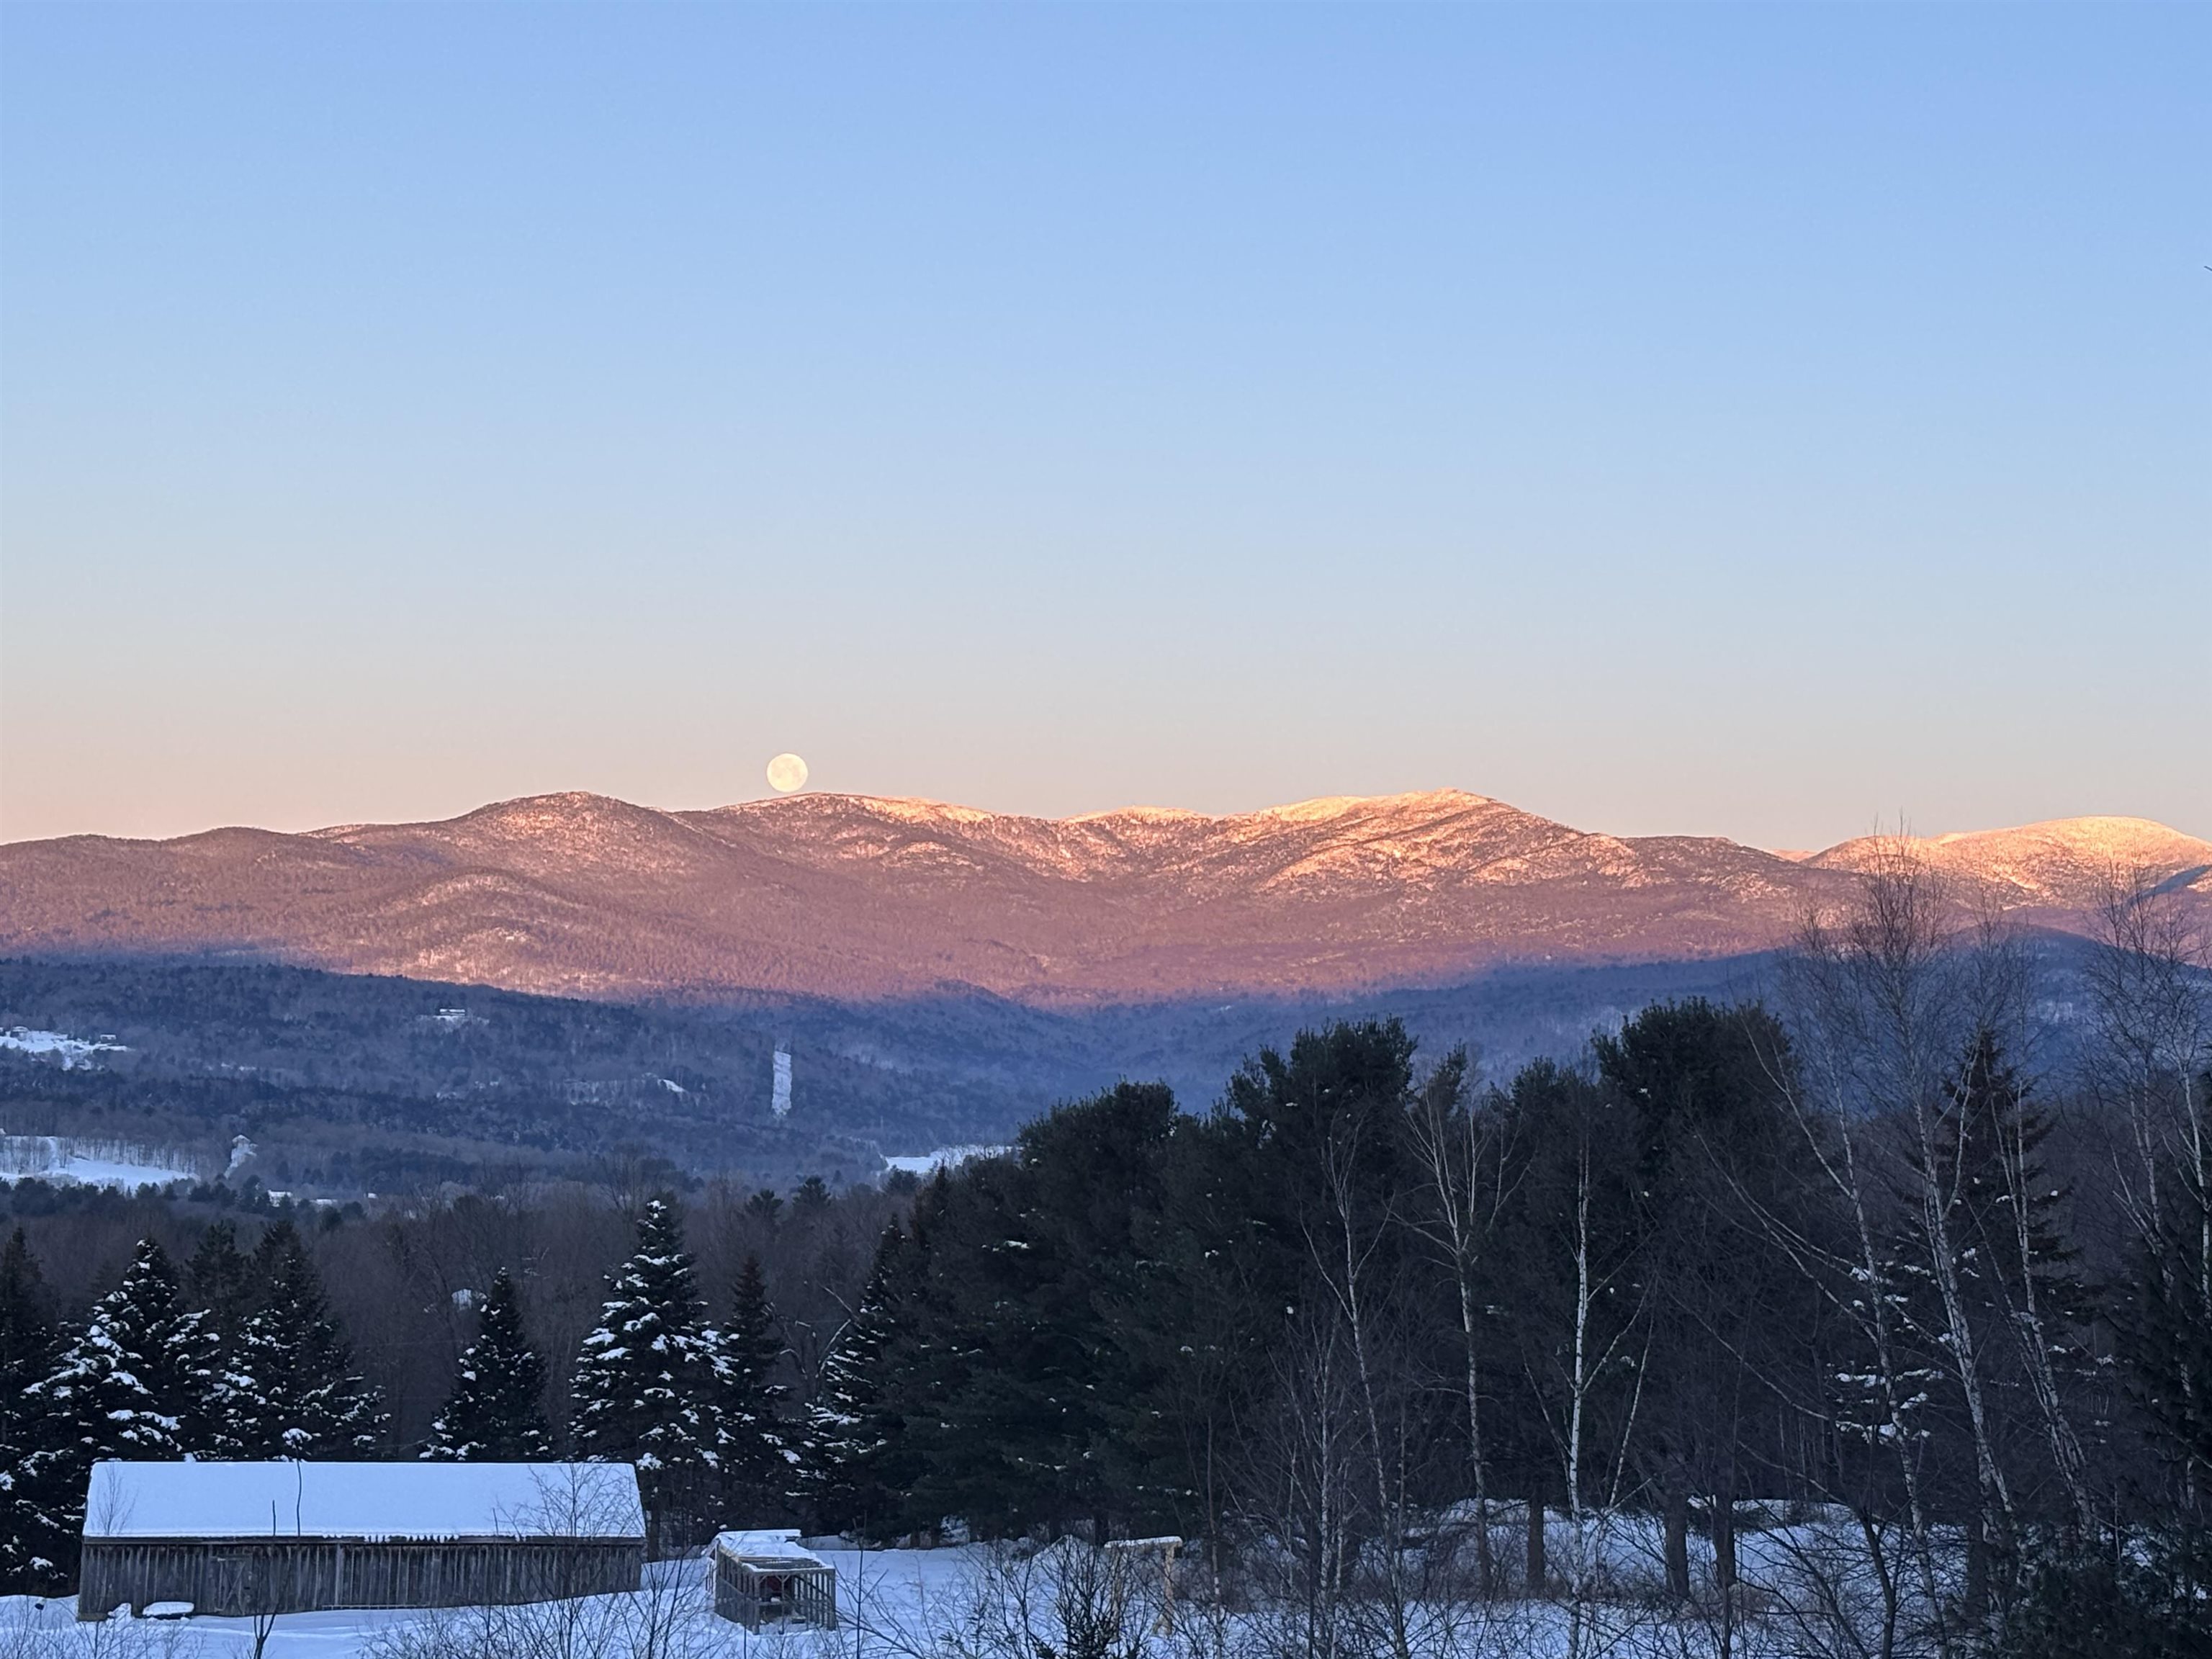
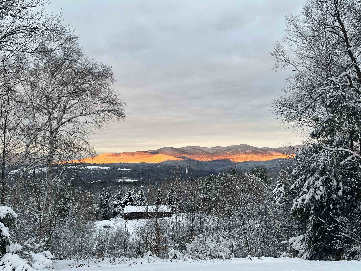
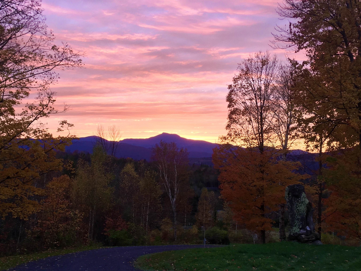
Experience the ultimate Vermont retreat and mountain views at 610 Ripley Road. This beautifully maintained, updated 3-bedroom, 2-bathroom family home offers approximately 2400 square feet of inviting living space, complete with a sauna and bonus room, situated on 6.23 acres of complete privacy. Located in the desirable Waterbury Center, the property has been thoughtfully enhanced with a brand-new roof and many modern updates throughout. An open floor plan lends itself perfectly to effortless entertaining and comfortable get-togethers, including a large mudroom leading from the attached 2-car garage. Step outside into your private oasis to find a pond and established raised garden beds ready for your farm-to-table creations. Enjoy breathtaking sunsets and panoramic views of the Green Mountains, highlighted by the iconic silhouette of Camel's Hump. This move-in-ready, exceptional property provides the perfect canvas for a lifetime of memories.

Share Property

Location

610 Ripley Road, Waterbury, VT 05677

Status

For Sale
image

Schedule a Showing

We would love to show you our beautiful property. Please select your preferred date and time below. An agent will be in touch shortly to confirm your appointment.

Schedule a Showing

We would love to show you our beautiful property. Please select your preferred date and time below. An agent will be in touch shortly to confirm your appointment.
Thank you for your interest in 610 Ripley Road, Waterbury, VT 05677. We are reviewing your request and will be in touch shortly!

Property Amenities

Interior
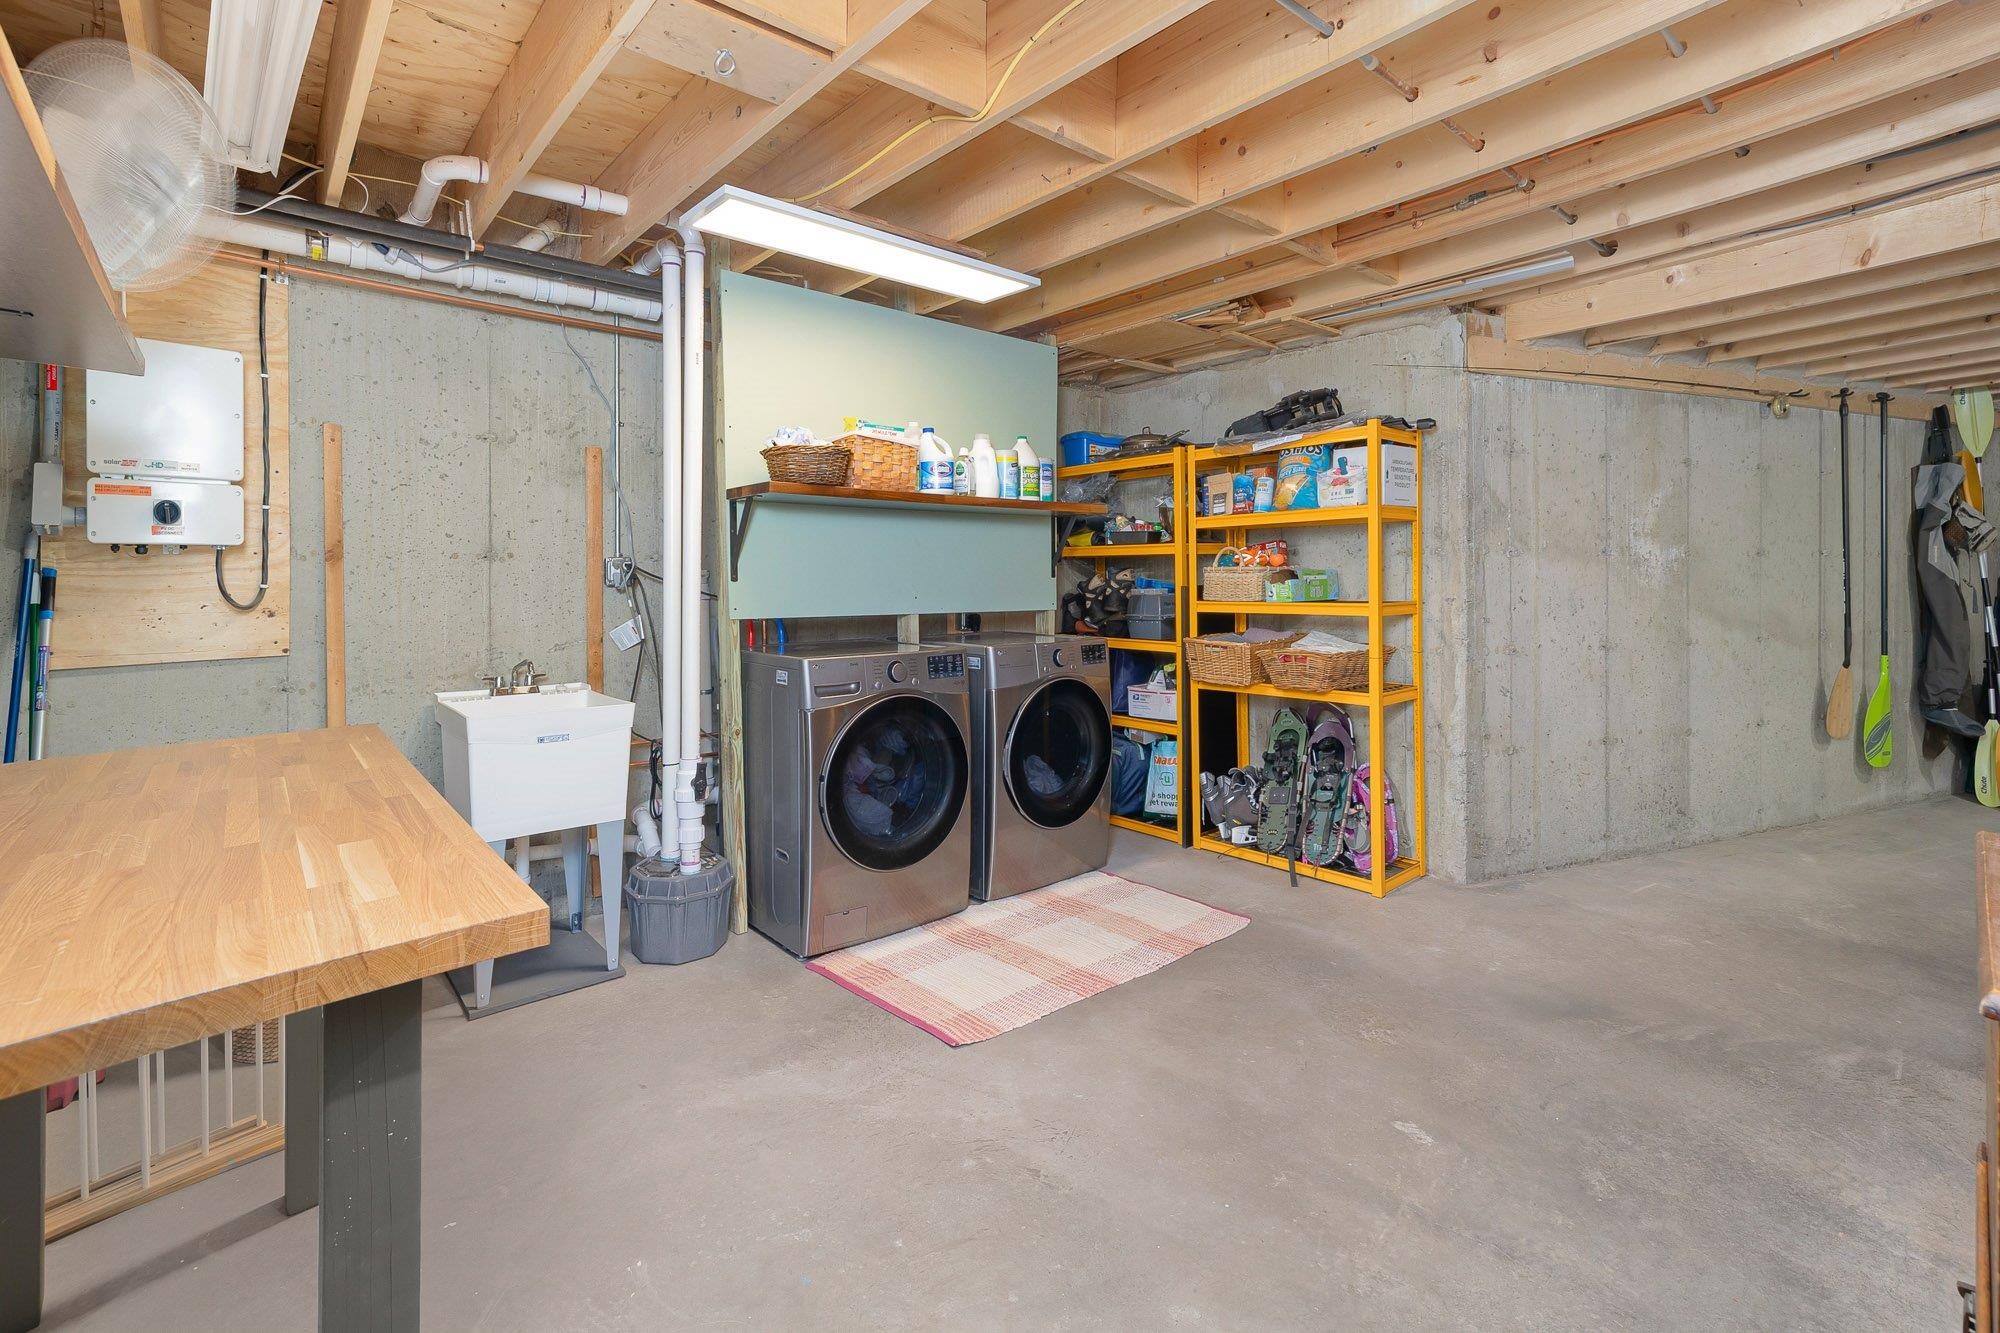
Laundry room Basement Laundry, Laundry Hook-ups
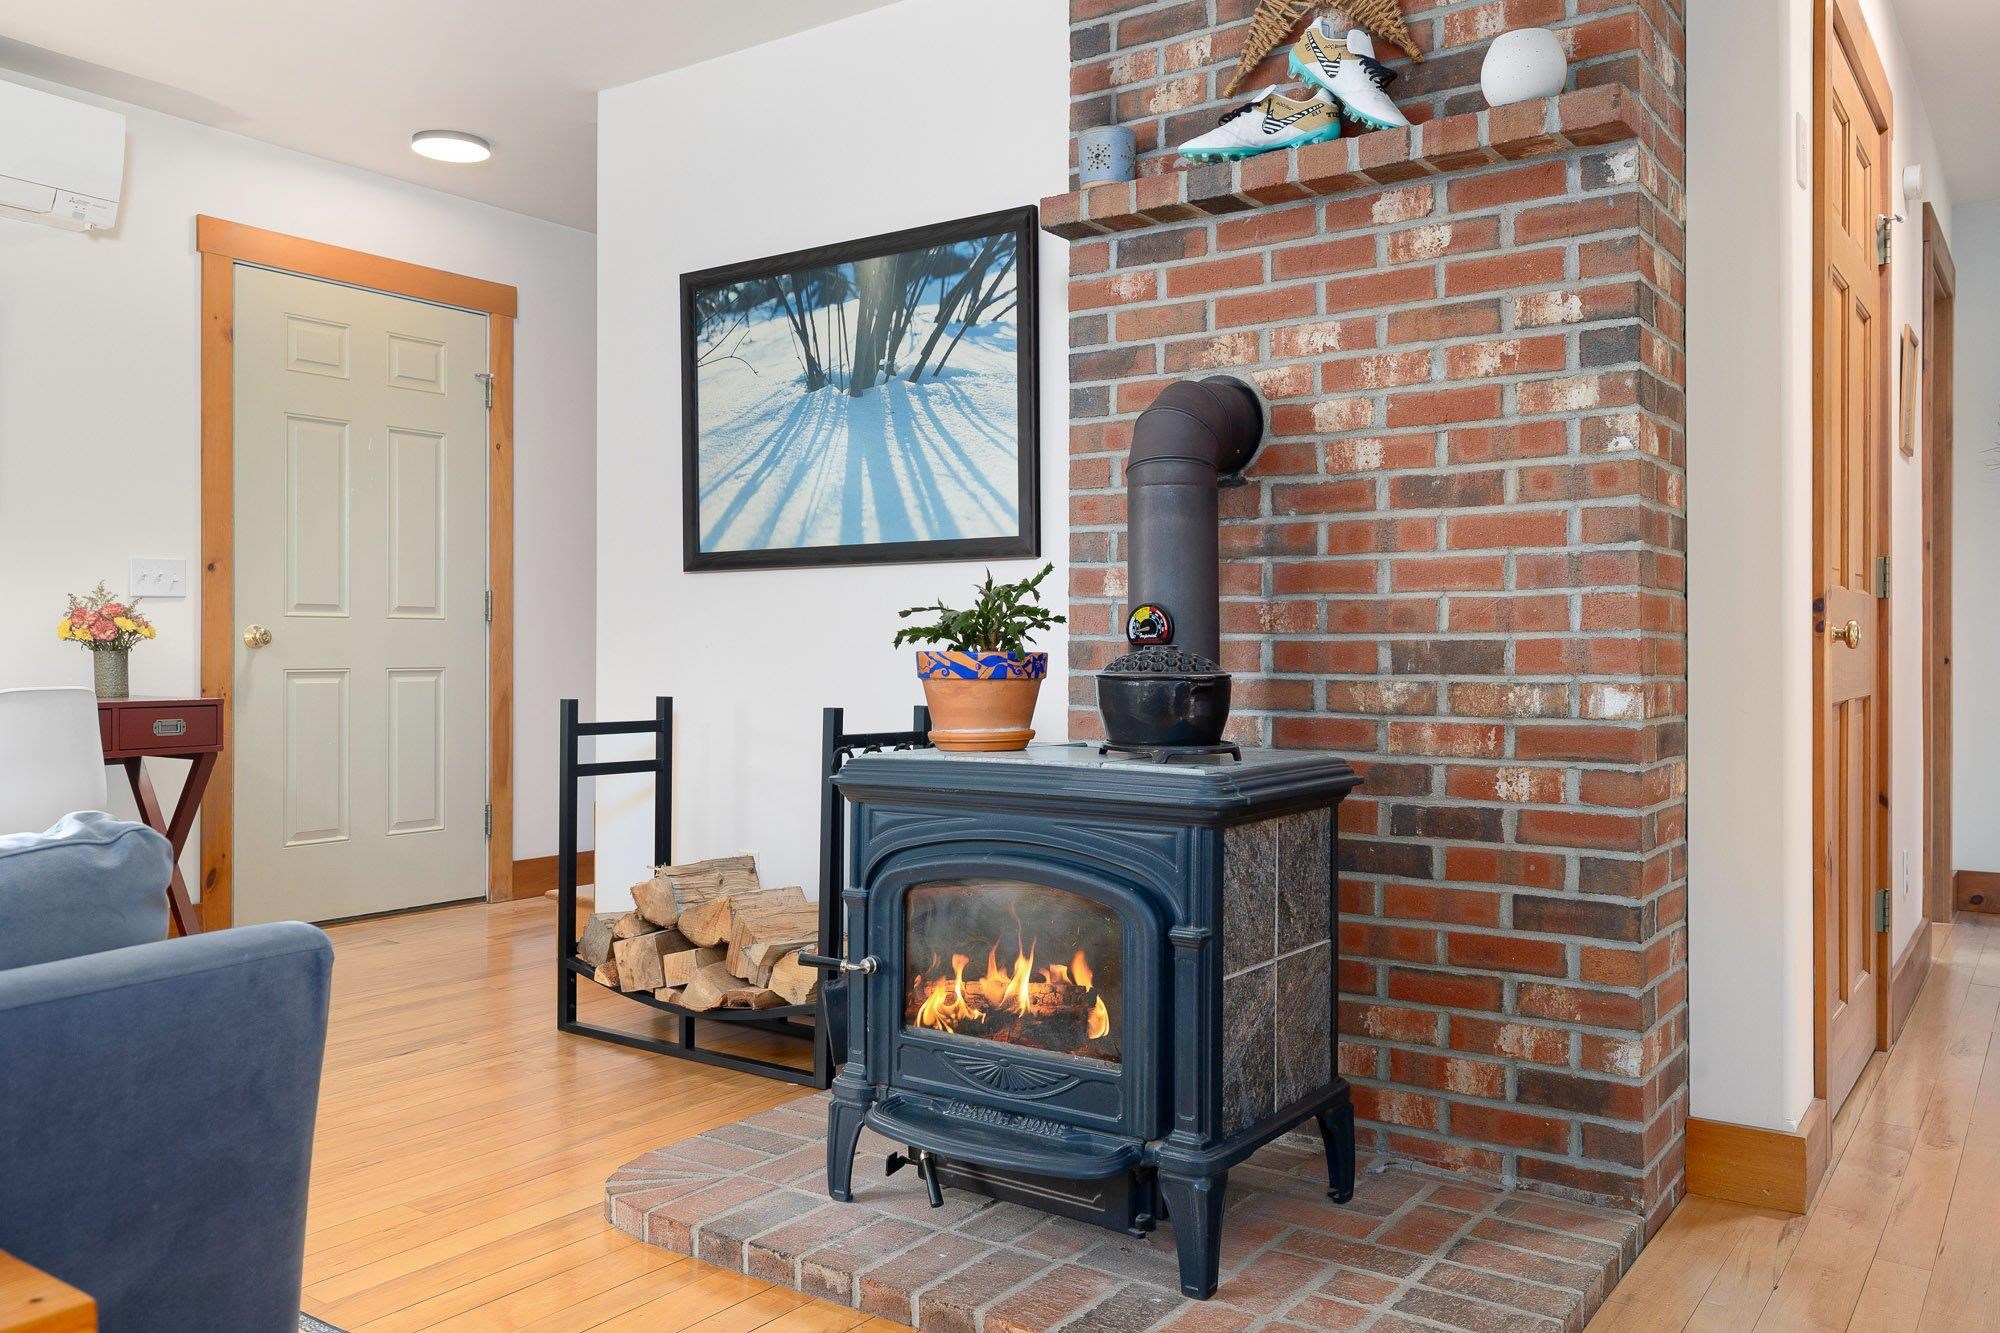
Fireplace 1 Fireplace, Wood Fireplace
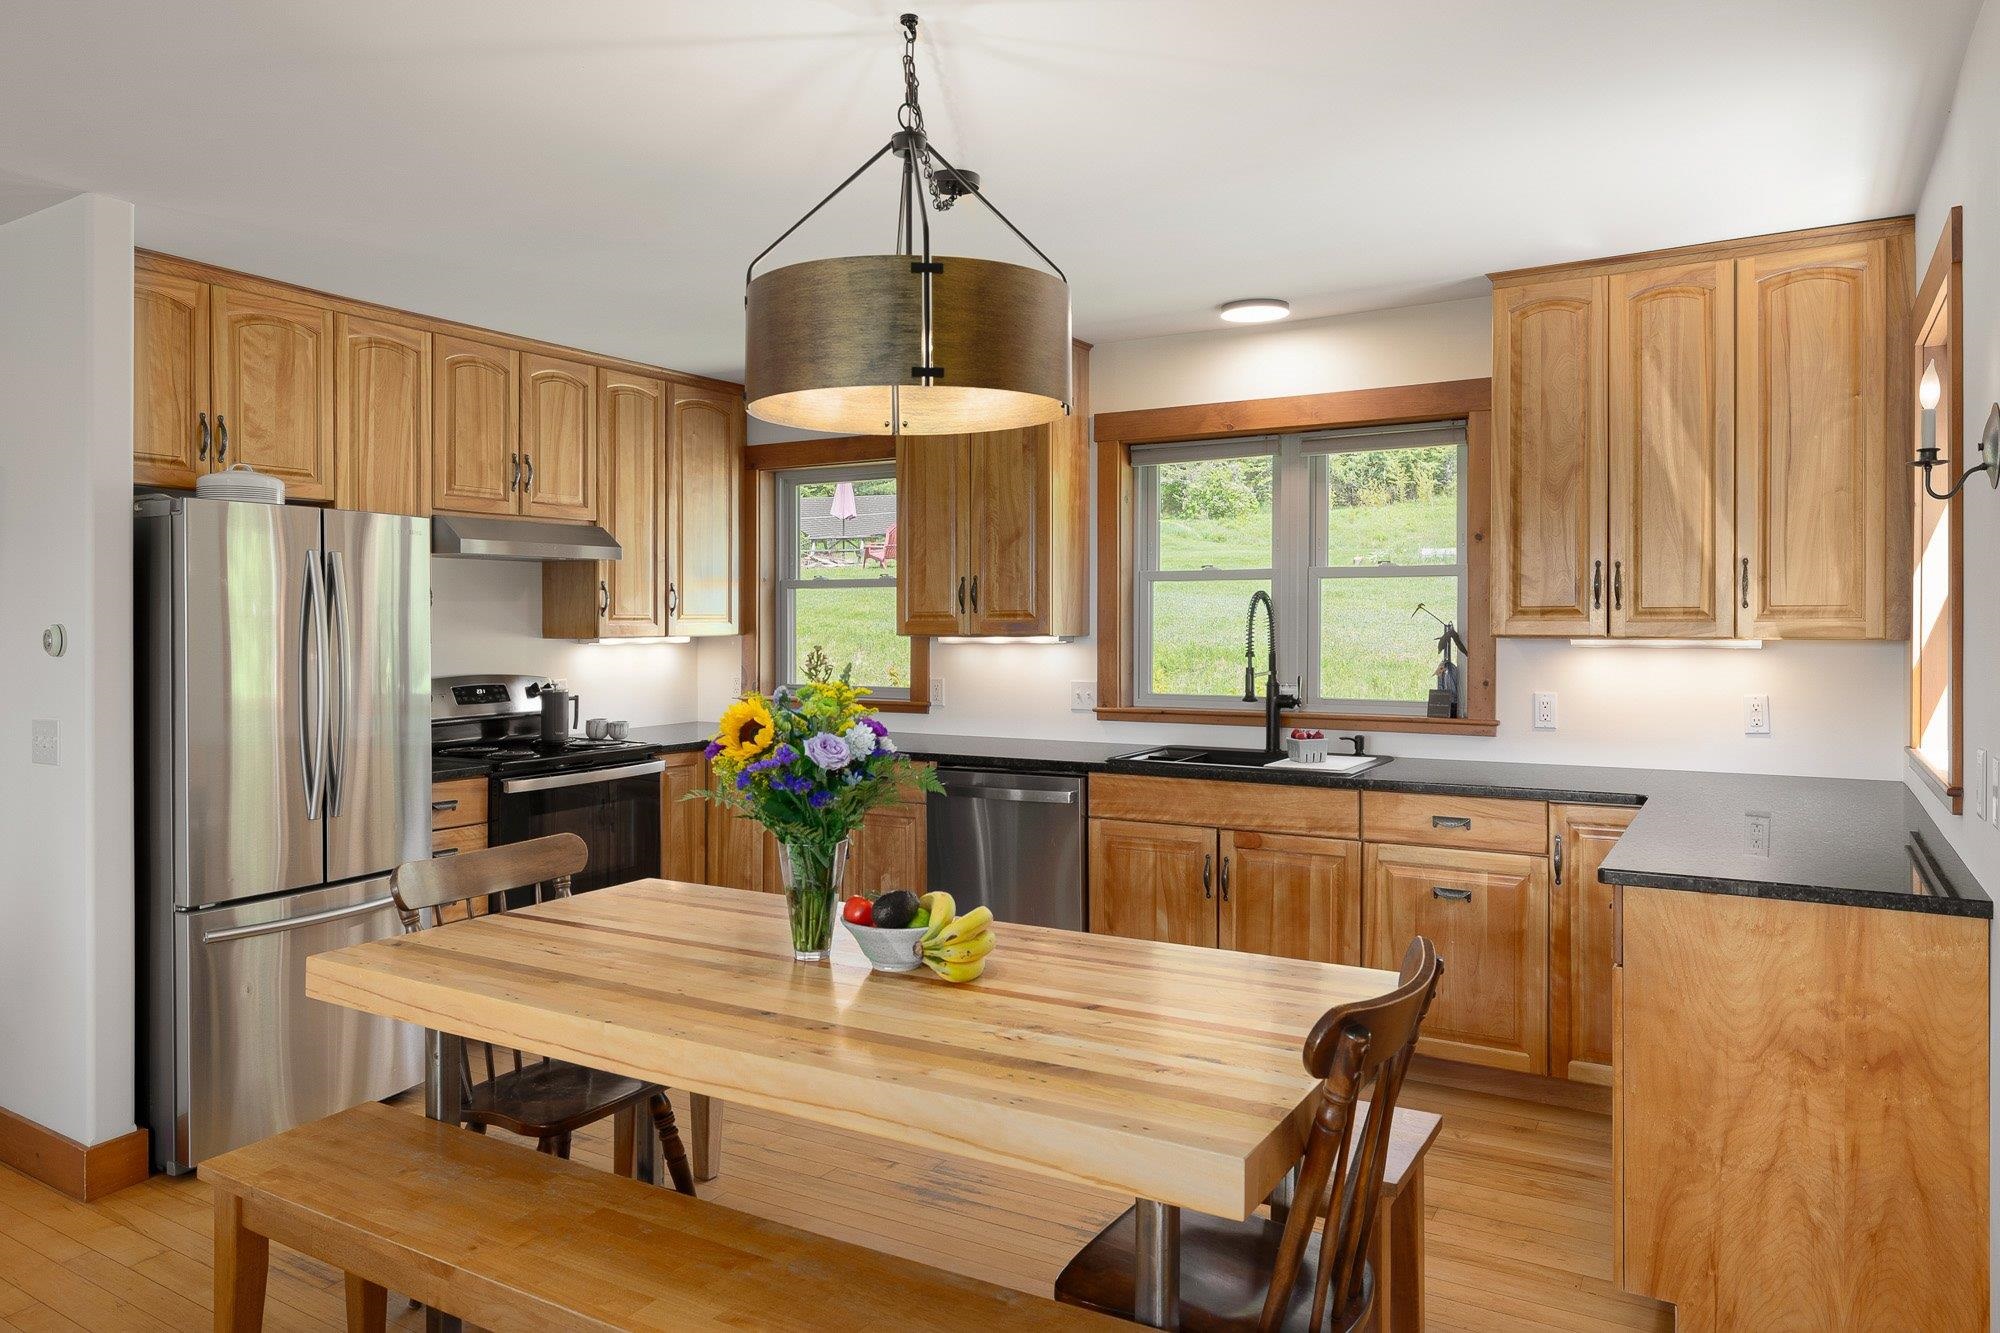
Appliances Electric Cooktop, Dishwasher, Dryer, Range Hood, Electric Range, Washer
Flooring Carpet, Hardwood, Tile, Vinyl
Total Bedrooms: 3
Full Bathrooms: 2
Other Interior Features Sauna, Indoor Storage, Natural Woodwork
Area & Lot
Open house

5/30/2026 11:00AM - 1:00PM EDT

5/31/2026 11:00AM - 1:00PM EDT

Total area 3,521 Sq.Ft.
Lot Area 6.23 Acres
Living area 2,266 Sq.Ft.
MLS® ID 5091366
Year Built 2002
School District Washington Central
High School Harwood Union High School
Middle School Crossett Brook Middle School
Elementary School Brookside Elementary School
View Description Pond,View,Mountain View
Type Residential
Status For Sale
Exterior
Stories 2
Air conditioning Mini Split
Heat type Baseboard, Electric, Heat Pump, Wood Stove, Boiler
Garage Space 2.0
Sewer Septic Design Available, Septic
Lot Features Secluded, Sloping
Roof Architectural Shingle
Finance
Sales Price $949,000
Real Estate Tax $11,021 yearly

Mortgage Calculator

Estimate your monthly mortgage payment, including the principal and interest, property taxes, and HOA. Adjust the values to generate a more accurate rate.
All estimates are provided for informational purposes only. Actual amounts may vary.
$0,000 Your Payment 20 15 65
$0,000 Your Payment

Work With Us

If you’re looking for the largest selection of real estate available in our area, you’ve come to the right place and we’re here to help you.

Follow Us On Instagram