Leave a Message

By providing your contact information to Coldwell Banker Carlson Real Estate, your personal information will be processed in accordance with Coldwell Banker Carlson Real Estate's Privacy Policy. By checking the box(es) below, you consent to receive communications regarding your real estate inquiries and related marketing and promotional updates in the manner selected by you. For SMS text messages, message frequency varies. Message and data rates may apply. You may opt out of receiving further communications from Coldwell Banker Carlson Real Estate at any time. To opt out of receiving SMS text messages, reply STOP to unsubscribe.

Thank you for your message. We will be in touch with you shortly.

76 Upper Cherry Street
VIEW PHOTOS
Listed by Karen Whitcomb with Coldwell Banker Carlson Real Estate 802-253-7358
$349,000

76 Upper Cherry Street

3 Beds 2 Baths 1,815 Sq.Ft. 10,890 Sq.Ft.

Description

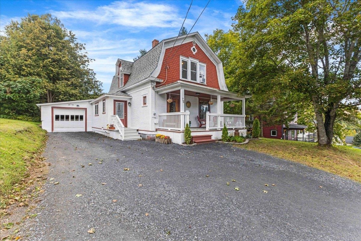
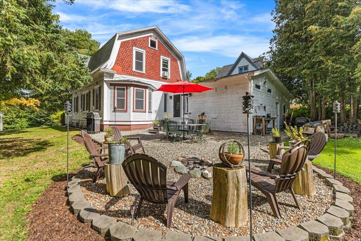
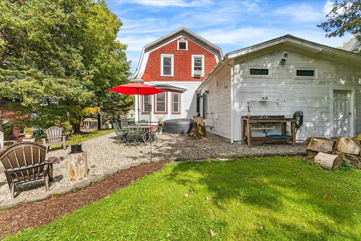
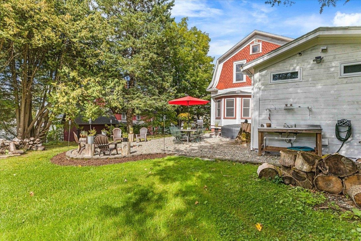
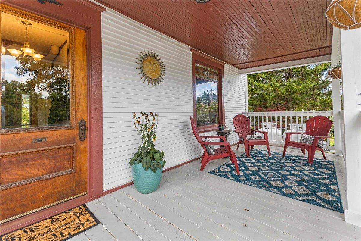
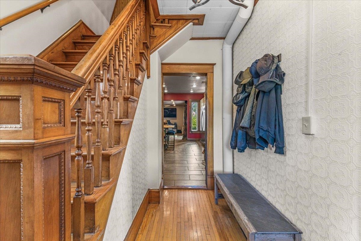
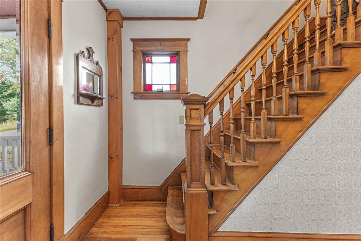
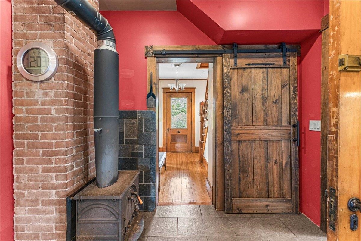
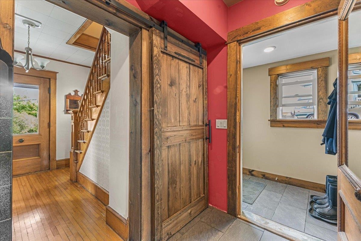
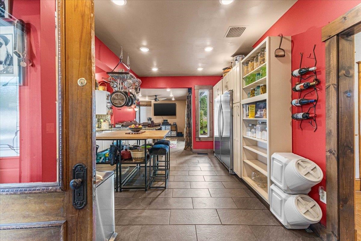
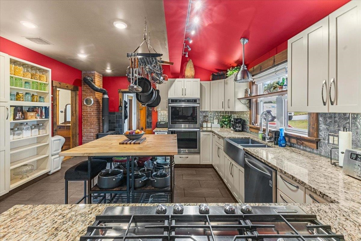
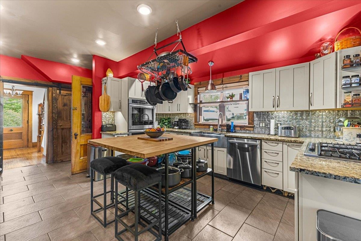
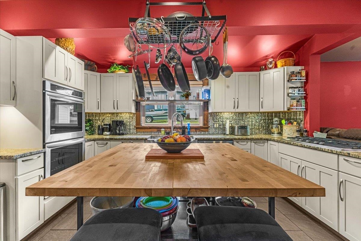
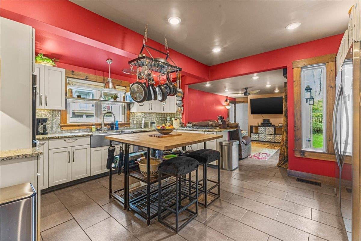
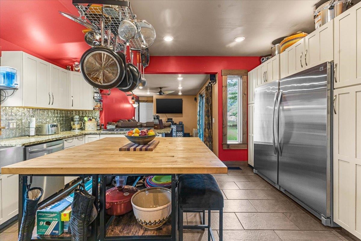
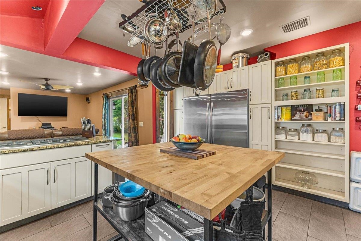
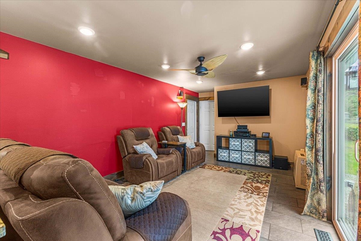
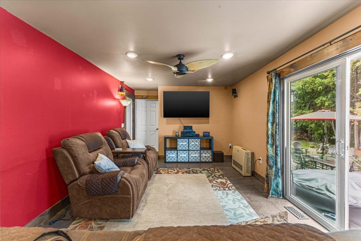
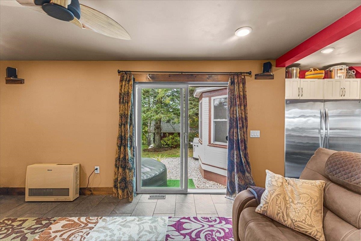
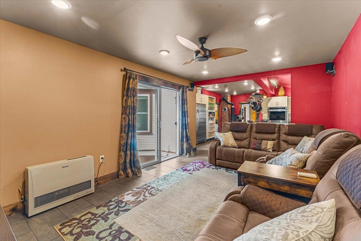
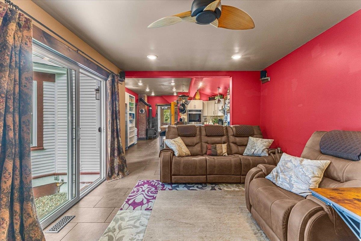
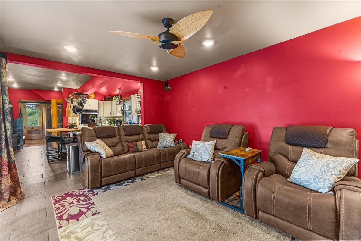
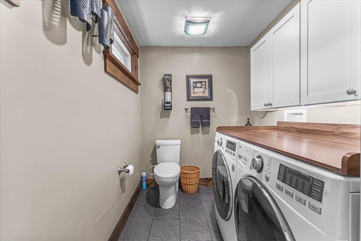
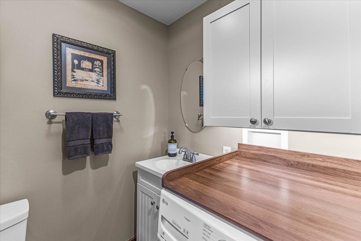
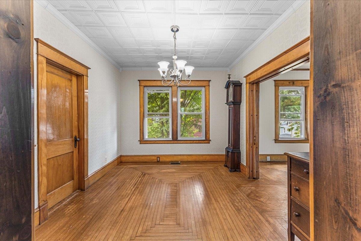
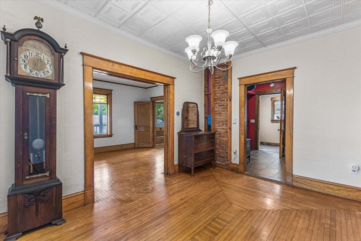
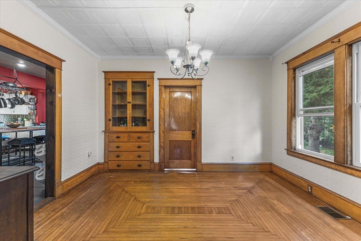
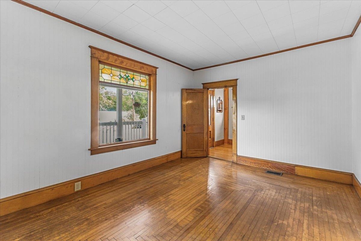
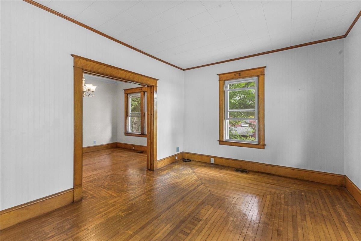
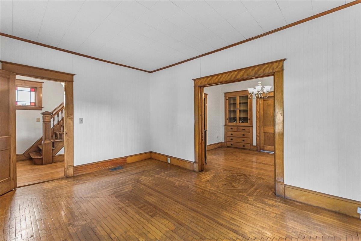
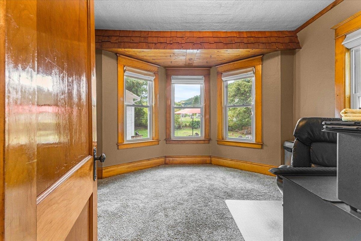
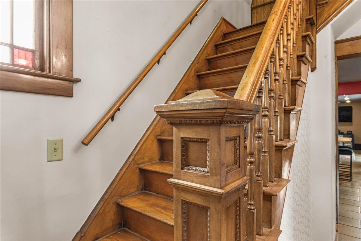
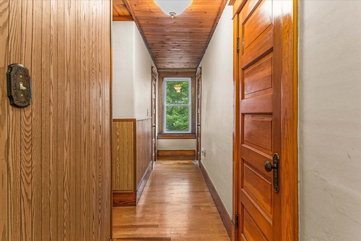
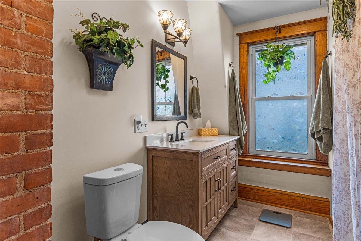
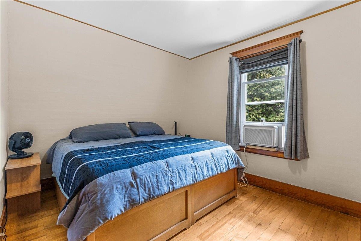
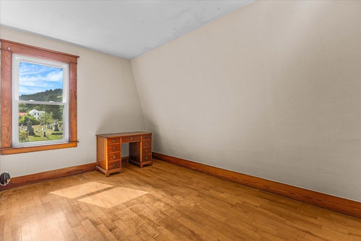
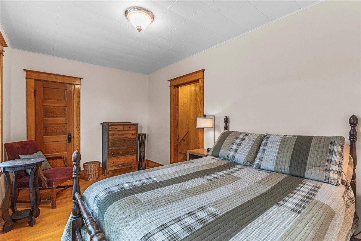
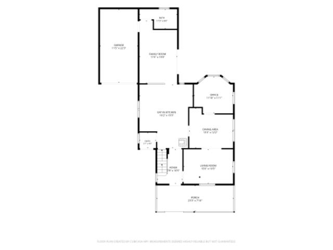
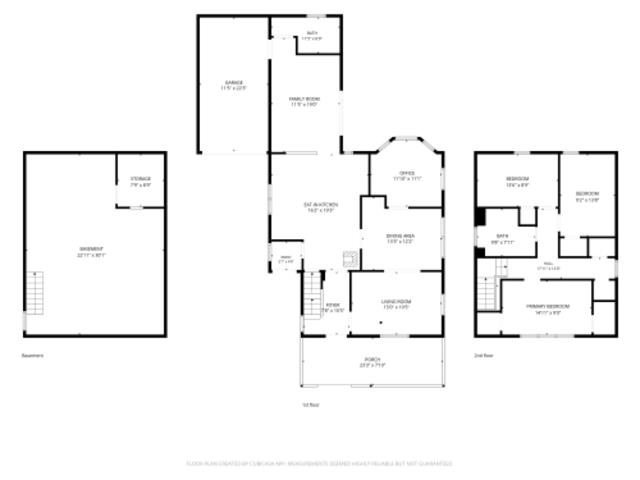
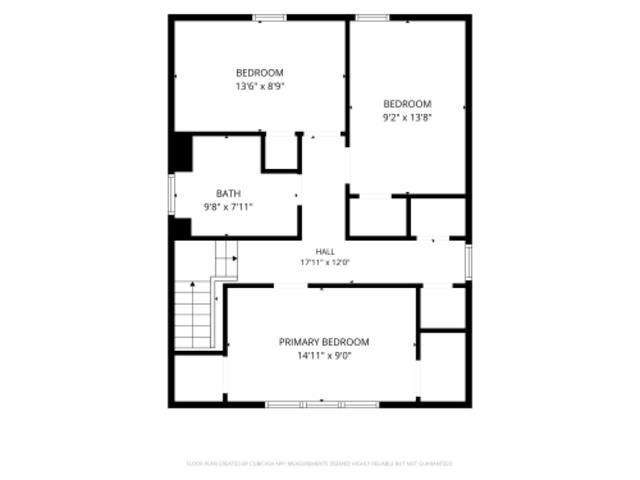
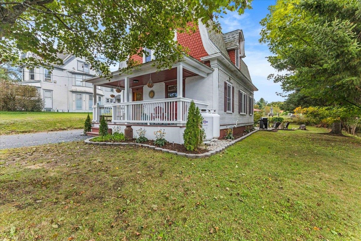
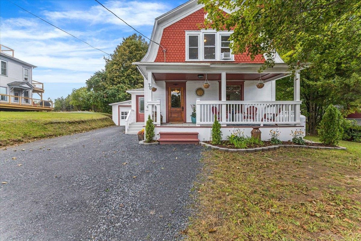
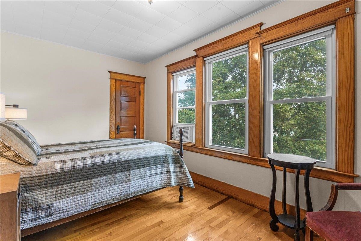
Beautifully renovated while preserving its distinctive character, this Victorian Gambrel-style home blends original craftsmanship with modern comfort. Beautiful woodwork, built-in cabinetry, a classic pocket door, hardwood floors on both levels, and a decorative banister reflect the home's history, while extensive improvements provide peace of mind. The spacious kitchen is designed for those who love to cook and entertain. Granite countertops, KraftMaid cabinetry with soft-close doors and drawers, a butcher block island, KitchenAid double ovens and five-burner cooktop, a Kenmore Elite side-by-side refrigerator and freezer, and an LG dishwasher create a functional gathering space. Sliding doors open directly to the backyard for easy outdoor entertaining. A welcoming foyer opens to the formal dining room, living room, and a versatile study with a bay window that could serve as a first-floor bedroom or home office. The expanded family room offers additional living space and direct access to the attached one-car garage. A renovated laundry room with front-load LG washer and dryer and a quarter bath completes the main level. Upstairs are three bedrooms and a refreshed full bathroom, with hardwood flooring continuing throughout. Improvements completed since 2014 include expanding the kitchen by enclosing the side porch, enclosing and insulating the rear living area, updated plumbing and electrical in the renovated spaces, and a 200-amp electrical service. All windows were replaced in 2015, a new roof was installed in 2019, and a whole-house propane heating system was added in November 2025. Outside, enjoy the recently replaced front porch, a gravel patio with fire pit, and a generous backyard with room for gardening, recreation, and gatherings. Located on a paved village street with town water and sewer, the home is convenient to village amenities and ready for its next chapter.
Share Property

Location

76 Upper Cherry Street, Hardwick, VT 05843

Status

For Sale
image

Schedule a Showing

We would love to show you our beautiful property. Please select your preferred date and time below. An agent will be in touch shortly to confirm your appointment.
Schedule a Showing

We would love to show you our beautiful property. Please select your preferred date and time below. An agent will be in touch shortly to confirm your appointment.
Thank you for your interest in 76 Upper Cherry Street, Hardwick, VT 05843. We are reviewing your request and will be in touch shortly!
Karen Whitcomb

Karen Whitcomb

TITLE

Office Administrator/Realtor®

Property Amenities

Interior
Laundry room 1st Floor Laundry
Appliances Gas Cooktop, Dishwasher, Disposal, Dryer, Freezer, Microwave, Double Oven, Wall Oven, Gas Range, Refrigerator, Washer, Gas Stove
Flooring Hardwood, Laminate, Tile
Total Bedrooms: 3
Half Bathrooms: 1
Full Bathrooms: 1
Other Interior Features Kitchen Island, Ceiling Fan, Natural Woodwork
Area & Lot
Total area 1,815 Sq.Ft.
Lot Area 10,890 Sq.Ft.
Living area 1,815 Sq.Ft.
MLS® ID 5109398
Year Built 1910
School District Orleans Southwest
High School Hazen UHSD #26
Middle School Hazen Union Middle School
Elementary School Hardwick Elementary School
Type Residential
Status For Sale
Exterior
Air conditioning None
Heat type Propane, Hot Air, Wood Stove, Mini Split
Garage Space 1.0
Sewer Public
Lot Features Landscaped, Near Shopping, Near School(s)
Roof Asphalt Shingle
Finance
Sales Price $349,000
Real Estate Tax $5,036 yearly

Mortgage Calculator

Estimate your monthly mortgage payment, including the principal and interest, property taxes, and HOA. Adjust the values to generate a more accurate rate.
All estimates are provided for informational purposes only. Actual amounts may vary.
$0,000 Your Payment 20 15 65
$0,000 Your Payment

Work With Us

If you’re looking for the largest selection of real estate available in our area, you’ve come to the right place and we’re here to help you.

Follow Us On Instagram